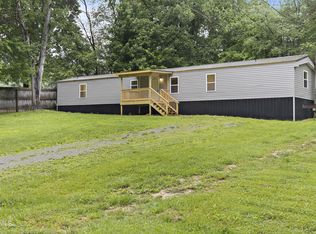
****Property is not on a permanent foundation****Welcome to this lovingly maintained singlewide home, offering the perfect blend of comfort and charm. This 1988 one-owner residence features 2 cozy bedrooms and 2 bathrooms. As you step inside, you'll find a bright and airy living room that seamlessly flows into the kitchen, creating an inviting space for entertaining family and friends. The well-appointed kitchen comes complete with all the essential appliances, ready for your culinary adventures.One of the highlights of this property is the large covered back porch area, perfect for relaxing and enjoying your morning coffee or hosting gatherings. Overlooking the spacious backyard, it's an ideal spot for outdoor living and enjoying the fresh air.The property also includes a convenient storage shed, providing extra space for your tools and equipment, along with a 2-car carport to protect your vehicles from the elements.Situated on a corner lot, this home offers both privacy and easy access to the surrounding community. Despite its age, this home has been meticulously cared for, showcasing the love and attention it has received over the years. New heat pump in 2024 per seller. Don't miss your chance to make this charming singlewide home your own. Schedule a showing today and discover the potential of this delightful property!******Lot size per deed. Seller states that a few years back 10 ft +- of this property on the left side was sold to the neighbor to the left to give them enough room for a setback. CRS info may not be accurate. Buyer would need to confirm lot size via a survey to determine actual boundary lines or locate possible newer survey at court house when the 10 ft +- was sold to neighbor.
Sold for $140,000
$140,000
175 Hidden Oaks Dr, Johnson City, TN 37601
2beds
1,064sqft
Single Family Residence, Residential, Manufactured Home
Built in 1988
0.52 Acres Lot
$147,000 Zestimate®
$132/sqft
$1,377 Estimated rent
Home value
$147,000
$96,000 - $226,000
$1,377/mo
Zestimate® history
Owner options
List your home for rent
$1,377/mo
Rent Zestimate®
Find your next renter with Zillow Rental Manager. Plus, with online applications, you can quickly screen prospective tenants – for free.
$1,377/mo
Rent Zestimate®
Refinance and save
$875/mo
Est. payment
Refinancing to a lower rate could help reduce your monthly payments and save thousands over the life of the loan.
$875/mo
Est. payment
Explore your selling options
Work with a Zillow partner agent
Leverage their expertise and Zillow's premium Showcase listings to get your home seen by more buyers.
Get startedList with your own agent
Get your home in front of millions of buyers by listing it on Zillow.
Learn how to do itSell it yourself
Take full control of how buyers see your home on Zillow by listing For Sale by Owner (FSBO).
List your homeWhat's special
Spacious backyardWell-appointed kitchenCozy bedroomsCorner lotLarge covered back porch
Zillow last checked:
Listing updated:
Listed by:
Joshua Coon 276-608-3493,
Park Hill Realty Group, LLC
Bought with:
Debra Elliott-Wade, 344292
Century 21 Legacy
Source: TVRMLS,MLS#: 9971690
Facts & features
Interior
Bedrooms & bathrooms
- Bedrooms: 2
- Bathrooms: 2
- Full bathrooms: 2
Heating
- Heat Pump
Cooling
- Heat Pump
Appliances
- Included: Dishwasher, Microwave, Range, Refrigerator
- Laundry: Electric Dryer Hookup, Washer Hookup
Features
- Eat-in Kitchen, Laminate Counters
- Flooring: Carpet, Ceramic Tile, Laminate, Vinyl
- Windows: Insulated Windows
- Basement: Crawl Space
Interior area
- Total structure area: 1,064
- Total interior livable area: 1,064 sqft
Property
Parking
- Total spaces: 2
- Parking features: Asphalt, Carport
- Carport spaces: 2
Features
- Stories: 1
- Patio & porch: Deck, Rear Porch
Lot
- Size: 0.52 Acres
- Dimensions: 224.68 x 155.33 see comments
- Topography: Level
Details
- Additional structures: Shed(s)
- Parcel number: 055n F 039.00
- Zoning: R
Construction
Type & style
- Home type: MobileManufactured
- Architectural style: Ranch
- Property subtype: Single Family Residence, Residential, Manufactured Home
Materials
- Vinyl Siding
- Roof: Asphalt
Condition
- Above Average
- New construction: No
- Year built: 1988
Utilities & green energy
- Sewer: Septic Tank
- Water: Public
Community & HOA
Community
- Subdivision: Hidden Oaks
HOA
- Has HOA: No
- Amenities included: Landscaping
Location
- Region: Johnson City
Financial & listing details
- Price per square foot: $132/sqft
- Tax assessed value: $57,800
- Annual tax amount: $315
- Date on market: 10/21/2024
- Listing terms: Cash,Conventional,FHA
- Body type: Single Wide
Price history
| Date | Event | Price |
|---|---|---|
| 4/15/2025 | Sold | $140,000-12.4%$132/sqft |
Source: TVRMLS #9971690 Report a problem | ||
| 2/14/2025 | Pending sale | $159,900$150/sqft |
Source: TVRMLS #9971690 Report a problem | ||
| 10/21/2024 | Listed for sale | $159,900$150/sqft |
Source: TVRMLS #9971690 Report a problem | ||
| 10/4/2024 | Pending sale | $159,900$150/sqft |
Source: TVRMLS #9971690 Report a problem | ||
| 9/26/2024 | Listed for sale | $159,900$150/sqft |
Source: TVRMLS #9971690 Report a problem | ||
Public tax history
| Year | Property taxes | Tax assessment |
|---|---|---|
| 2025 | $315 | $14,450 |
| 2024 | $315 +21.2% | $14,450 +21.2% |
| 2023 | $260 +7.4% | $11,925 |
| 2022 | $242 | $11,925 |
| 2021 | -- | $11,925 +21.7% |
| 2020 | $242 | $9,800 |
| 2019 | $242 | $9,800 |
| 2018 | $242 +0.9% | $9,800 +0.8% |
| 2017 | $240 +0.8% | $9,725 |
| 2016 | $238 -0.1% | $9,725 |
| 2015 | $238 -7.2% | $9,725 -7.2% |
| 2014 | $257 +5.3% | $10,475 +0.1% |
| 2013 | $244 +8.4% | $10,464 |
| 2012 | $225 -0.1% | $10,464 |
| 2011 | $225 -5.6% | $10,464 |
| 2010 | $239 +2.4% | $10,464 +2.4% |
| 2009 | $233 +2.9% | $10,220 +0.2% |
| 2008 | $227 +5.7% | $10,203 |
| 2007 | $214 | $10,203 |
| 2006 | $214 -18% | $10,203 |
| 2005 | $261 +20.8% | $10,203 +20.8% |
| 2004 | $216 +18.3% | $8,448 +2.6% |
| 2002 | $183 | $8,235 |
| 2001 | -- | $8,235 -75% |
| 2000 | -- | $32,941 |
Find assessor info on the county website
Neighborhood: Pine Crest
Nearby homes
- $170,0003 bd2 ba1.2k sqft183 Hidden Oaks Dr, Johnson City, TN 37601Sold
- $236,600-- bd2 ba1.8k sqft171 Hidden Oaks Dr, Johnson City, TN 37601Off Market
- $133,5002 bd1 ba784 sqft170 Hidden Oaks Dr, Johnson City, TN 37601Sold

- $147,300-- bd-- ba1.2k sqft176 Hidden Oaks Dr, Johnson City, TN 37601Off Market
- $195,4003 bd2 ba1.5k sqft180 Hidden Oaks Dr, Johnson City, TN 37601Off Market
- $204,4003 bd2 ba1.4k sqft187 Hidden Oaks Dr, Johnson City, TN 37601Off Market
- $145,200-- bd-- ba1.7k sqft165 Hidden Oaks Dr, Johnson City, TN 37601Off Market
- $131,0002 bd2 ba910 sqft164 Hidden Oaks Dr, Johnson City, TN 37601Sold
Nearby schools
GreatSchools rating
- 8/10Happy Valley Elementary SchoolGrades: PK-4Distance: 2.2 mi
- 7/10Happy Valley Middle SchoolGrades: 5-8Distance: 2.3 mi
- 4/10Happy Valley High SchoolGrades: 9-12Distance: 2.4 mi
Schools provided by the listing agent
- Elementary: Happy Valley
- Middle: Happy Valley
- High: Happy Valley
Source: TVRMLS. This data may not be complete. We recommend contacting the local school district to confirm school assignments for this home.
- Tennessee
- Carter County
- Johnson City
- 37601
- Pine Crest
- 175 Hidden Oaks Dr
Nearby cities
Nearby neighborhoods
Nearby zip codes
Other Johnson City Topics
