Welcome to this charming, all brick 4-bedroom, 2-bath home just a short stroll from the Village of Williamsville. This lovingly maintained property has been thoughtfully renovated from top to bottom, blending historical character with modern convenience. Step into the bright and inviting enclosed front porch—the perfect spot to enjoy your morning coffee. Inside, the recently redesigned open floor plan seamlessly connects the living, dining, and kitchen areas, ideal for both everyday living and entertaining. You'll love the gorgeous original hardwood floors and updated lighting throughout most of the first floor. The beautifully remodeled kitchen features quartz countertops, a newly tiled floor and backsplash, s/s appliances including a 5-burner gas stove, and new cabinetry with convenient pull-out shelving, offering ample storage. The 1st floor also includes 2 spacious bedrooms and a full bath, updated in 2018. Upstairs, the entire second floor was transformed in 2019 with the addition of two dormers, creating a luxurious primary suite complete with an impressive 9’ x 12’ walk-in closet. The spa-like primary bath boasts double vanities and a large, dual walk-in shower. An additional 2nd floor bedroom includes a sizable walk-in closet that doubles as a playroom or extra storage. The basement also has been recently finished to add a laundry area and a versatile family/rec room for relaxation or play. Outside, the fully fenced backyard offers plenty of space for activities, along with a storage shed and a patio perfect for summer entertaining. So many updates- see the attached list for full details. New roof (2020) Furnace, tankless water heater, central a/c unit, electric (2017). Truly, there’s nothing left to do but move in and enjoy. OPEN HOUSE SUNDAY 6/29 1-3PM & MONDAY 6/30 5-7PM. Offers will be due Tuesday, 7/1 @ 12pm.
Closed
$510,000
175 Highland Dr, Buffalo, NY 14221
4beds
2,060sqft
Single Family Residence
Built in 1935
0.25 Acres Lot
$531,000 Zestimate®
$248/sqft
$3,322 Estimated rent
Home value
$531,000
$494,000 - $573,000
$3,322/mo
Zestimate® history
Owner options
List your home for rent
$3,322/mo
Rent Zestimate®
Find your next renter with Zillow Rental Manager. Plus, with online applications, you can quickly screen prospective tenants – for free.
$3,322/mo
Rent Zestimate®
Refinance and save
$3,523/mo
Est. payment
Refinancing to a lower rate could help reduce your monthly payments and save thousands over the life of the loan.
$3,523/mo
Est. payment
Explore your selling options
Work with a Zillow partner agent
Leverage their expertise and Zillow's premium Showcase listings to get your home seen by more buyers.
Get startedList with your own agent
Get your home in front of millions of buyers by listing it on Zillow.
Learn how to do itSell it yourself
Take full control of how buyers see your home on Zillow by listing For Sale by Owner (FSBO).
List your homeWhat's special
New roofSpacious bedroomsOpen floor planWalk-in closetDouble vanitiesSpa-like primary bathLuxurious primary suite
Zillow last checked:
Listing updated:
Listed by:
Joan Mauro 716-381-2150,
Prestige Family Realty
Bought with:
Amy L Benjamin, 30BE0652057
HUNT Real Estate Corporation
Source: NYSAMLSs,MLS#: B1617227 Originating MLS: Buffalo
Originating MLS: BuffaloFacts & features
Interior
Bedrooms & bathrooms
- Bedrooms: 4
- Bathrooms: 2
- Full bathrooms: 2
- Main level bathrooms: 1
- Main level bedrooms: 2
Heating
- Gas, Forced Air
Cooling
- Central Air
Appliances
- Included: Dryer, Dishwasher, Gas Oven, Gas Range, Gas Water Heater, Microwave, Refrigerator, Washer
- Laundry: In Basement
Features
- Ceiling Fan(s), Separate/Formal Dining Room, Separate/Formal Living Room, Living/Dining Room, Quartz Counters, Natural Woodwork, Bedroom on Main Level, Programmable Thermostat
- Flooring: Carpet, Ceramic Tile, Hardwood, Luxury Vinyl, Varies
- Basement: Full,Partially Finished,Sump Pump
- Has fireplace: No
Interior area
- Total structure area: 2,060
- Total interior livable area: 2,060 sqft
Property
Parking
- Total spaces: 2
- Parking features: Detached, Garage, Garage Door Opener
- Garage spaces: 2
Features
- Patio & porch: Patio
- Exterior features: Blacktop Driveway, Concrete Driveway, Enclosed Porch, Fully Fenced, Porch, Patio
- Fencing: Full
Lot
- Size: 0.25 Acres
- Dimensions: 75 x 147
- Features: Rectangular, Rectangular Lot, Residential Lot
Details
- Additional structures: Shed(s), Storage
- Parcel number: 1422010810600003018000
- Special conditions: Standard
Construction
Type & style
- Home type: SingleFamily
- Architectural style: Bungalow,Historic/Antique
- Property subtype: Single Family Residence
Materials
- Brick, Spray Foam Insulation
- Foundation: Block
- Roof: Asphalt,Architectural,Shingle
Condition
- Resale
- Year built: 1935
Utilities & green energy
- Electric: Circuit Breakers
- Sewer: Connected
- Water: Connected, Public
- Utilities for property: High Speed Internet Available, Sewer Connected, Water Connected
Community & HOA
Community
- Security: Radon Mitigation System
Location
- Region: Buffalo
Financial & listing details
- Price per square foot: $248/sqft
- Tax assessed value: $380,000
- Annual tax amount: $9,134
- Date on market: 6/23/2025
- Cumulative days on market: 8 days
- Listing terms: Cash,Conventional,FHA,VA Loan
Price history
| Date | Event | Price |
|---|---|---|
| 9/4/2025 | Sold | $510,000+21.5%$248/sqft |
Source:  NYSAMLSs #B1617227 Report a problem NYSAMLSs #B1617227 Report a problem | ||
| 7/2/2025 | Pending sale | $419,900$204/sqft |
Source: NYSAMLSs #B1617227 Report a problem | ||
| 6/23/2025 | Listed for sale | $419,900+113.1%$204/sqft |
Source: NYSAMLSs #B1617227 Report a problem | ||
| 6/20/2017 | Sold | $197,000-1.5%$96/sqft |
Source: NYSAMLSs #B1039325 Report a problem | ||
| 5/15/2017 | Pending sale | $199,900-5.7%$97/sqft |
Source: REALTY USA WNY INC #B1039325 Report a problem | ||
| 4/20/2017 | Listed for sale | $212,000$103/sqft |
Source: REALTY USA WNY INC #B1039325 Report a problem | ||
Public tax history
| Year | Property taxes | Tax assessment |
|---|---|---|
| 2025 | -- | $380,000 |
| 2024 | -- | $380,000 +57.9% |
| 2023 | -- | $240,650 |
| 2022 | -- | $240,650 |
| 2021 | -- | $240,650 |
| 2020 | -- | $240,650 +8.4% |
| 2019 | -- | $222,000 |
| 2018 | -- | $222,000 |
| 2017 | $5,510 +200.6% | $222,000 +31.1% |
| 2016 | $1,833 | $169,400 |
| 2015 | -- | $169,400 |
| 2014 | -- | $169,400 |
| 2013 | -- | $169,400 |
| 2012 | -- | $169,400 |
| 2011 | -- | $169,400 |
| 2010 | -- | $169,400 |
| 2009 | -- | $169,400 +25.5% |
| 2008 | -- | $135,000 |
| 2007 | -- | $135,000 |
| 2006 | -- | $135,000 |
| 2005 | -- | $135,000 +15.7% |
| 2004 | -- | $116,700 |
| 2003 | -- | $116,700 |
| 2002 | -- | $116,700 |
| 2001 | -- | $116,700 |
| 2000 | -- | $116,700 |
Find assessor info on the county website
Neighborhood: 14221
Nearby homes
- $326,6004 bd2 ba1.6k sqft181 Highland Dr, Williamsville, NY 14221Off Market
- $--2 bd1 ba-- sqft181 Highland Dr #1, Buffalo, NY 14221Off Market
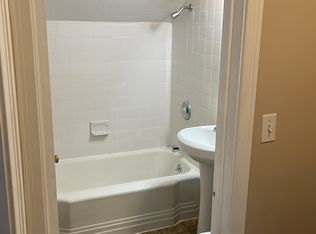
- $137,0004 bd2 ba1.6k sqft181 Highland Dr, Buffalo, NY 14221Off Market
- $137,0004 bd2 ba1.6k sqft181 Highland Dr, Buffalo, NY 14221Off Market
- $373,9003 bd3 ba1.2k sqft165 Highland Dr, Williamsville, NY 14221Off Market
- $340,7004 bd3 ba1.5k sqft185 Highland Dr, Williamsville, NY 14221Off Market
- $345,1003 bd1 ba1.4k sqft157 Highland Dr, Williamsville, NY 14221Off Market
- $410,3003 bd1 ba1.8k sqft62 Columbia Dr, Williamsville, NY 14221Off Market
Nearby schools
GreatSchools rating
- 7/10Mill Middle SchoolGrades: 5-8Distance: 1.2 mi
- 8/10Williamsville South High SchoolGrades: 9-12Distance: 0.5 mi
- 5/10Forest Elementary SchoolGrades: PK-4Distance: 1.4 mi
Schools provided by the listing agent
- High: Williamsville South High
- District: Williamsville
Source: NYSAMLSs. This data may not be complete. We recommend contacting the local school district to confirm school assignments for this home.
Sell for more on Zillow
Get a Zillow Showcase℠ listing at no additional cost and you could sell for .
$531,000
2% more
+$10,620
With Zillow Showcase(estimated)
$541,620
- New York
- Erie County
- Williamsville
- 14221
- 175 Highland Dr
Nearby cities
Nearby neighborhoods
Nearby zip codes
Other Williamsville Topics
