CUSTOM BUILT HOME IN GOLDEN ACRES! This very nice three bedroom, two and one-half bath home sits on 3-tree shaded lots with a lake view! This home is in great condition and you will be impressed by the open concept floor plan. The living, dining, breakfast area, and kitchen offer a large open space for entertaining and a wood burning fireplace to keep you cozy during the cool months. You will appreciate the large bonus/flex space with a staircase leading down to a storm shelter/wine cellar. The prettiest room in the house is the block-paneled den with fireplace, perfect for hosting friends and family. The primary suite has a large tub the bath hosts a nice size shower with double sinks. There is also a walk-in closet and shoe closet in the bathroom. Two guest bedrooms are nicely sized and share a hall bath with a shower/tub combo. This home has slate tile floors, beautiful crown moldings, pocket doors, gorgeous sinks, 10’ ceilings, and more! Outdoors, you will find a covered porch, detached metal garage, and a metal carport cover. This is the perfect spot to enjoy to Houston County Lake. Call today for more details and to schedule a private showing.
Sold
Price Unknown
175 Hilltop Dr, Crockett, TX 75835
3beds
3,313sqft
Single Family Residence
Built in 2003
1.11 Acres Lot
$336,100 Zestimate®
$--/sqft
$2,431 Estimated rent
Home value
$336,100
Estimated sales range
Not available
$2,431/mo
Zestimate® history
Owner options
List your home for rent
$2,431/mo
Rent Zestimate®
Find your next renter with Zillow Rental Manager. Plus, with online applications, you can quickly screen prospective tenants – for free.
$2,431/mo
Rent Zestimate®
Refinance and save
$500/mo
Est. payment
Refinancing to a lower rate could help reduce your monthly payments and save thousands over the life of the loan.
$500/mo
Est. payment
Explore your selling options
Work with a Zillow partner agent
Leverage their expertise and Zillow's premium Showcase listings to get your home seen by more buyers.
Get startedList with your own agent
Get your home in front of millions of buyers by listing it on Zillow.
Learn how to do itSell it yourself
Take full control of how buyers see your home on Zillow by listing For Sale by Owner (FSBO).
List your homeWhat's special
Wood burning fireplaceDetached metal garageLake viewOpen concept floor planSlate tile floorsBlock-paneled denWalk-in closet
Zillow last checked:
Listing updated:
Listed by:
Nancy Lawrence,
Lawrence Realty
Bought with:
Nancy Lawrence, TREC# 0499239
Source: GTARMLS,MLS#: 25015309
Facts & features
Interior
Bedrooms & bathrooms
- Bedrooms: 3
- Bathrooms: 3
- Full bathrooms: 2
- 1/2 bathrooms: 1
Rooms
- Room types: 2 Living Areas
Bedroom
- Features: Walk-In Closet(s)
Bathroom
- Features: Shower and Tub, Shower/Tub, Walk-In Closet(s), Bar
Kitchen
- Features: Kitchen/Eating Combo
Heating
- Central/Electric
Cooling
- Central Electric
Appliances
- Included: Range/Oven-Gas, Dishwasher, Disposal, Microwave
Features
- Ceiling Fan(s)
- Flooring: Slate
- Has fireplace: Yes
- Fireplace features: Two or More
Interior area
- Total structure area: 3,313
- Total interior livable area: 3,313 sqft
Property
Parking
- Total spaces: 1
- Parking features: Garage
- Garage spaces: 1
Features
- Levels: One
- Stories: 1
- Patio & porch: Porch
- Pool features: None
- Fencing: None
- Body of water: Other
Lot
- Size: 1.11 Acres
Details
- Additional structures: None
- Parcel number: 053600246000000000000
- Special conditions: Homeowner's Assn Dues
Construction
Type & style
- Home type: SingleFamily
- Architectural style: Traditional
- Property subtype: Single Family Residence
Materials
- Wood Based Siding
- Foundation: Slab
- Roof: Composition
Condition
- Year built: 2003
Utilities & green energy
- Sewer: Aerobic Septic
Community & HOA
Community
- Features: Lake
- Subdivision: Golden Acres
HOA
- Has HOA: Yes
- HOA fee: $500 annually
Location
- Region: Crockett
Financial & listing details
- Tax assessed value: $414,950
- Annual tax amount: $2,479
- Date on market: 10/15/2025
- Listing terms: Conventional,FHA,VA Loan,USDA Loan
Price history
| Date | Event | Price |
|---|---|---|
| 11/21/2025 | Sold | -- |
Source:  GTARMLS #25015309 Report a problem GTARMLS #25015309 Report a problem | ||
| 10/20/2025 | Pending sale | $359,000$108/sqft |
Source: GTARMLS #25015309 Report a problem | ||
| 10/15/2025 | Listed for sale | $359,000+30.5%$108/sqft |
Source: GTARMLS #25015309 Report a problem | ||
| 10/29/2019 | Listing removed | $275,000$83/sqft |
Source: Lawrence Realty #27281490 Report a problem | ||
| 8/21/2019 | Price change | $275,000-8.3%$83/sqft |
Source: Lawrence Realty #27281490 Report a problem | ||
| 3/11/2019 | Price change | $299,900-7.7%$91/sqft |
Source: Lawrence Realty #27281490 Report a problem | ||
| 10/16/2018 | Price change | $325,000-13.3%$98/sqft |
Source: Lawrence Realty #80071293 Report a problem | ||
| 4/27/2018 | Listed for sale | $375,000$113/sqft |
Source: Lawrence Realty #20340344 Report a problem | ||
Public tax history
| Year | Property taxes | Tax assessment |
|---|---|---|
| 2025 | $2,479 +0.1% | $414,950 |
| 2024 | $2,476 +8.6% | $414,950 +12.1% |
| 2023 | $2,281 +10.3% | $370,030 +20.4% |
| 2022 | $2,068 | $307,250 |
| 2021 | -- | $307,250 |
| 2020 | -- | $307,250 +18.2% |
| 2018 | -- | $259,950 |
| 2017 | -- | $259,950 |
| 2016 | -- | $259,950 |
| 2015 | -- | $259,950 |
| 2014 | -- | $259,950 |
| 2013 | -- | $259,950 +0.6% |
| 2012 | -- | $258,340 |
| 2011 | -- | $258,340 |
| 2010 | -- | $258,340 +0.2% |
| 2009 | -- | $257,700 |
| 2008 | -- | $257,700 +3.3% |
| 2007 | -- | $249,460 |
Find assessor info on the county website
Neighborhood: 75835
Nearby homes
- $7,700-- bd-- ba-- sqftTall Timber Rd, Crockett, TX 75835Off Market
- $180,900-- bd-- ba32 sqftTall Timber Rd, Crockett, TX 75835Off Market
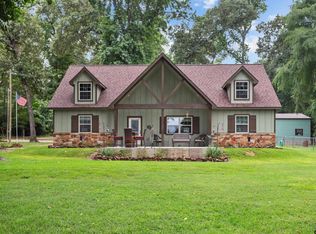
- $550,0003 bd2 ba1.7k sqft297 Hilltop Dr, Crockett, TX 75835For Sale
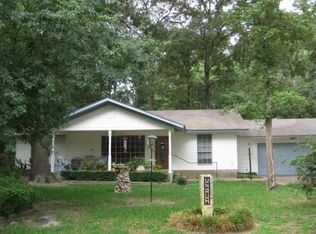
- $239,5002 bd-- ba1.4k sqft207 Sawmill St, Crockett, TX 75835Off Market
- $273,800-- bd-- ba1.4k sqft229 Sawmill St, Crockett, TX 75835Off Market
- $167,100-- bd-- ba960 sqft296 Hilltop Dr, Crockett, TX 75835Off Market
- $7,560-- bd-- ba-- sqftTall Timber Rd, Crockett, TX 75835Off Market
- $7,780-- bd-- ba-- sqftDogwood Trl, Crockett, TX 75835Off Market
Nearby schools
GreatSchools rating
- 4/10Latexo Elementary SchoolGrades: PK-6Distance: 6.8 mi
- 7/10Latexo High SchoolGrades: 7-12Distance: 6.8 mi
Schools provided by the listing agent
- Elementary: Latexo
- Middle: Latexo
- High: Latexo
Source: GTARMLS. This data may not be complete. We recommend contacting the local school district to confirm school assignments for this home.
- Texas
- Houston County
- Crockett
- 75835
- 175 Hilltop Dr
Nearby cities
Nearby zip codes
Other Crockett Topics
