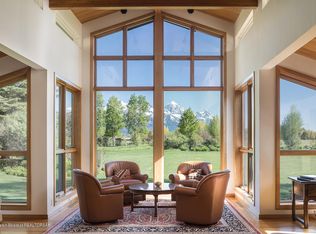
This stunning new 4,000 sqft home on 3.8 acres in the Fairways Estates neighborhood enjoys privacy, unobstructed views of the Grand Tetons and access to Jackson Hole Golf & Tennis to the south. The interior is thoughtfully curated by an award-winning interior designer, blending mountain modern with contemporary minimalism in every detail. From the furnishings to the carefully selected finishes, each space is designed to create a cohesive and elevated living experience. Offered fully furnished, this residence is truly move-in ready--allowing you to immediately enjoy its refined style and exceptional quality.Designed and constructed by local talent Chris Lee of Design Associates and JH Builders, this residence offers five ensuite bedrooms, 5.5 bathrooms, a separate office/flex room, and an oversized heated three-bay finished garage with custom storage. Amenities include air-conditioning, hydronically-heated floors covered in French white oak, quartz countertops, Lutron lighting system, travertine tile, luxury wallpaper, Hammerton lighting, and soft wool carpet in the bedrooms. The NKBA award-winning gourmet kitchen features a 48'' dual fuel range, a large workstation sink, full-height backsplash, separate butler's pantry with appliances and abundant storage, dual dishwashers, and space to cook.The living room features a rolled-steel fireplace perfect for cold winter nights and a wet bar with integral ice maker and beverage refrigerator with wine storage for entertaining.The main bedroom occupies its own wing of the house, with two primary walk-in closets, a gorgeous free-standing tub, oversized shower, and gas fireplace.The mudroom doubles as the laundry room offering dual front-loading washer/dryers, built-in cabinetry, and wonderful eastern light.The homesite has been planted with significant landscaping with trees over 20 years old. Enjoy privacy, views, close access to Town, the airport, and Grand Teton National Park.
For sale
Price cut: $200K (9/15)
$9,750,000
175 Huckleberry Dr, Jackson, WY 83001
5beds
3,948sqft
Single Family Residence, Residential
Built in 2025
3.81 Acres Lot
$9,180,400 Zestimate®
$2,470/sqft
$167/mo HOA
What's special
Offered fully furnishedHammerton lightingLarge workstation sinkGorgeous free-standing tubTravertine tileLuxury wallpaperLutron lighting system
- 166 days
- 1,075
- 41
Zillow last checked:
Listing updated:
Listed by:
Gregory Prugh 307-733-9888,
Prugh Real Estate LLC
Source: TBOR,MLS#: 26-843
Facts & features
Interior
Bedrooms & bathrooms
- Bedrooms: 5
- Bathrooms: 6
- Full bathrooms: 2
- 3/4 bathrooms: 3
- 1/2 bathrooms: 1
Heating
- Forced Air, Hydronic in-floor
Cooling
- Central Air
Features
- Wet Bar
- Flooring: Hardwood, Oak
- Basement: None
- Furnished: Yes
Interior area
- Total structure area: 3,948
- Total interior livable area: 3,948 sqft
- Finished area above ground: 0
- Finished area below ground: 0
Property
Parking
- Total spaces: 3
- Parking features: Concrete, Garage Door Opener
- Garage spaces: 3
Features
- Patio & porch: Patio
- Has spa: Yes
- Spa features: Bath
- Has view: Yes
- View description: Grand Teton View, Teton View, Golf Course, Scenic
Lot
- Size: 3.81 Acres
- Features: Level, Landscaped
Details
- Additional structures: Storage
- Parcel number: 22421627323001
- Zoning description: Single Family
Construction
Type & style
- Home type: SingleFamily
- Property subtype: Single Family Residence, Residential
Materials
- Stone, Wood Siding, Stick Built On Site
- Roof: Metal
Condition
- Year built: 2025
Utilities & green energy
- Sewer: Septic Tank
- Water: Well
- Utilities for property: Cable Available, Owned
Community & HOA
Community
- Subdivision: Fairways Estates JH
HOA
- Has HOA: Yes
- HOA fee: $2,000 annually
Location
- Region: Jackson
Financial & listing details
- Price per square foot: $2,470/sqft
- Tax assessed value: $6,848,138
- Annual tax amount: $36,509
- Date on market: 4/30/2026
Estimated market value
$9,180,400
$8.72M - $9.64M
Not available
Price history
| Date | Event | Price |
|---|---|---|
| 9/15/2026 | Price change | $9,750,000-2%$2,470/sqft |
Source:  TBOR #26-843 Report a problem TBOR #26-843 Report a problem | ||
| 4/30/2026 | Listed for sale | $9,950,000-16.7%$2,520/sqft |
Source: TBOR #26-843 Report a problem | ||
| 11/6/2025 | Listing removed | $11,950,000$3,027/sqft |
Source: TBOR #25-1846 Report a problem | ||
| 7/19/2025 | Price change | $11,950,000-11.5%$3,027/sqft |
Source: TBOR #25-1846 Report a problem | ||
| 7/11/2025 | Listed for sale | $13,500,000+286.3%$3,419/sqft |
Source: TBOR #25-1846 Report a problem | ||
| 6/29/2023 | Listing removed | -- |
Source: TBOR #23-821 Report a problem | ||
| 5/16/2023 | Listed for sale | $3,495,000-69.6%$885/sqft |
Source: TBOR #23-821 Report a problem | ||
| 11/11/2022 | Listing removed | -- |
Source: TBOR #22-2394 Report a problem | ||
| 8/17/2022 | Price change | $11,500,000+130.2%$2,913/sqft |
Source: TBOR #22-2394 Report a problem | ||
| 8/17/2022 | Listed for sale | $4,995,000+256.8%$1,265/sqft |
Source: TBOR #22-2393 Report a problem | ||
| 7/31/2020 | Sold | -- |
Source: Agent Provided Report a problem | ||
| 7/21/2020 | Pending sale | $1,400,000$355/sqft |
Source: Engel & Voelkers Jackson Hole #20-1905 Report a problem | ||
| 7/14/2020 | Listed for sale | $1,400,000$355/sqft |
Source: Engel & Volkers Jackson Hole #20-1905 Report a problem | ||
Public tax history
| Year | Property taxes | Tax assessment |
|---|---|---|
| 2026 | -- | $650,573 +228.6% |
| 2025 | $11,244 -32.1% | $197,963 -33.6% |
| 2024 | $16,568 -1.5% | $297,996 -0.4% |
| 2023 | $16,827 +0.4% | $299,250 |
| 2022 | $16,752 +141.4% | $299,250 +145.7% |
| 2021 | $6,939 +10.9% | $121,778 +10% |
| 2020 | $6,255 +9238.7% | $110,750 -4.8% |
| 2019 | $67 -98.5% | $116,375 +7.5% |
| 2018 | $4,400 | $108,300 +30.3% |
| 2017 | $4,400 | $83,121 |
| 2016 | $4,400 | $83,121 |
| 2015 | $4,400 | $83,121 +10.2% |
| 2014 | $4,400 | $75,407 |
| 2013 | $4,400 | $75,407 |
| 2012 | -- | $75,407 |
Find assessor info on the county website
Monthly payment
Est. payment
Payment breakdown
Explore the cost of this home by adjusting the details. Changes won't be saved.Climate risks
Neighborhood: 83001

Similar homes
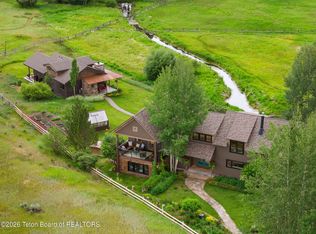
- $9,150,0005 bd4 ba4.3k sqft1300 W Preston Ln, Jackson, WY 83001For Sale
 MLS ID #26-1784, Gillespie Real Estate Team, Compass Real Estate. TBOR
 - $9,750,0006 bd5 ba4.2k sqft1325 Munger Mountain Rd, Jackson, WY 83001For Sale
 MLS ID #25-2562, Audrey L. Williams, Jackson Hole Sotheby's International Realty. TBOR
 - $5,750,0004 bd5 ba3.8k sqft100 E Sandreed Rd, Jackson, WY 83001For Sale
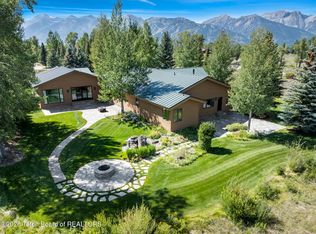 MLS ID #26-2191, Gregory Prugh, Prugh Real Estate LLC. TBOR
 - $8,750,0004 bd4 ba5.2k sqft10720 & 10700 N Upper Meadow Rd, Jackson, WY 83001For Sale
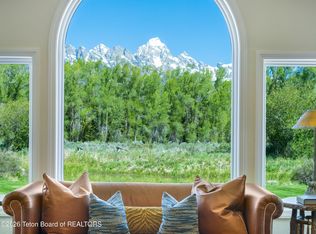 MLS ID #26-1462, Jill Sassi-Neison, Jackson Hole Sotheby's International Realty. TBOR
 - $9,750,0005 bd6 ba4.3k sqft515 E Hansen Ave, Jackson, WY 83001For SaleMLS ID #26-2052, Robert S DesLauriers, Jackson Hole Sotheby's International Realty. TBOR
- $7,950,0006 bd4 ba5.5k sqft9055 N Snake River Dr, Jackson, WY 83001For SaleMLS ID #26-2113, Marybeth Hansen, Jackson Hole Sotheby's International Realty. TBOR
- $11,000,0004 bd5 ba5.4k sqft10285 N Fern Ln, Moose, WY 83001For SaleMLS ID #26-1419, Tom Evans & Ashley DiPrisco Real Estate, Jackson Hole Sotheby's International Realty. TBOR
- $5,950,0003 bd3 ba5k sqft6240 N Prickly Pear Ln, Jackson, WY 83001For SaleMLS ID #25-2542, Gregory Prugh, Prugh Real Estate LLC. TBOR
- $6,250,0005 bd5 ba4.3k sqft855 N Bar Y Rd, Jackson, WY 83001For SaleMLS ID #26-368, Katie Colbert Brady, Keller Williams Jackson Hole. TBOR
- $6,785,0005 bd4 ba5.4k sqft155 E Buck Mountain Rd, Jackson, WY 83001For SaleMLS ID #24-1837, Peter M Selkowitz, Jackson Hole Sotheby's International Realty. TBOR
- $5,900,0004 bd3 ba4.1k sqft575 N Bar Y Rd, Jackson, WY 83001For SaleMLS ID #26-1312, The Viehman Group, Engel & Volkers Jackson Hole. TBOR
- $8,850,0004 bd5 ba3.8k sqft3885 Miles Rd, Wilson, WY 83014For SaleMLS ID #26-2082, Padgett Hoke, Jackson Hole Sotheby's International Realty. TBOR
- $6,900,0005 bd5 ba3.8k sqft1268 Melody Creek Ln, Jackson, WY 83001For SaleMLS ID #26-2320, Katie Colbert Brady, Keller Williams Jackson Hole. TBOR
- $5,950,0005 bd6 ba3.4k sqft855 Wheatleigh Way, Jackson, WY 83001For SaleMLS ID #26-1962, Huff/Vaughn/Sassi, Jackson Hole Sotheby's International Realty. TBOR
- $10,950,0004 bd6 ba4.3k sqft415 Teton Ave, Jackson, WY 83001For SaleMLS ID #26-940, Brenda Tawney Wylie, Todd Domenico Real Estate LLC. TBOR
- $6,350,0005 bd6 ba4.1k sqft11330 Hoback Junction South Rd, Jackson, WY 83001For SaleMLS ID #26-736, Gillespie Real Estate Team, Compass Real Estate. TBOR
- $4,995,0003 bd4 ba2.3k sqft1095 Grand View Rd, Jackson, WY 83001For SaleMLS ID #26-1818, Kelsey Spaulding, Keller Williams Jackson Hole. TBOR
- $6,000,0003 bd2 ba2.7k sqft270 N Bar Y Rd, Jackson, WY 83001For SaleMLS ID #26-1291, Jordan Burns, Jackson Hole Sotheby's International Realty. TBOR
- $5,700,0004 bd4 ba2.7k sqft480 Henley Rd, Jackson, WY 83001For SaleMLS ID #26-1400, Rebecca Bextel, eXp Realty, LLC. TBOR
- $5,600,0004 bd4 ba3.5k sqft120 Moose St, Jackson, WY 83001For SaleMLS ID #26-1692, Betsy Campbell, Jackson Hole Sotheby's International Realty. TBOR
