Skip main navigation
Sold for $750,000
  • $750,000

    175 Hunter Ct, Lower Gwynedd, PA 19002

    3beds
    2,434sqft
    Single Family Residence
    Built in 1987
    4,792 Square Feet Lot
    $750,300 Zestimate®
    $308/sqft
    $3,477 Estimated rent

    Home value

    $750,300

    $705,000 - $795,000

    $3,477/mo

    Zestimate® history
    Loading
    Loading...

    Owner options

    List your home for rent

    $3,477/mo

    Rent Zestimate®

    Find your next renter with Zillow Rental Manager. Plus, with online applications, you can quickly screen prospective tenants – for free.

    Learn more

    $3,477/mo

    Rent Zestimate®

    Refinance and save

    $5,210/mo

    Est. payment

    Refinancing to a lower rate could help reduce your monthly payments and save thousands over the life of the loan.

    See today's rates

    $5,210/mo

    Est. payment

    Explore your selling options

    Work with a Zillow partner agent

    Leverage their expertise and Zillow's premium Showcase listings to get your home seen by more buyers.

    Get started

    List with your own agent

    Get your home in front of millions of buyers by listing it on Zillow.

    Learn how to do it

    Sell it yourself

    Take full control of how buyers see your home on Zillow by listing For Sale by Owner (FSBO).

    List your home

    What's special

    Sophisticated neutral paletteElegant window treatmentsRare spacious two-car garageCharming front courtyardGenerous closet space
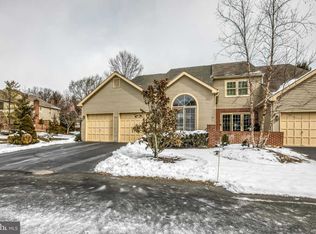
    There are homes that impress you the moment you walk through the door. Then there are homes that quietly convince you that you’ve found exactly where you’re meant to be. Welcome to 175 Hunter Court. Perfectly positioned in one of the most private settings within the sought-after Gwynedd Hunt community, this exceptional end-unit carriage home offers a lifestyle that’s increasingly hard to find, peaceful, beautifully maintained, and effortlessly connected to everything. Start your mornings in the charming front courtyard as the sun rises, and end your evenings watching breathtaking sunsets paint the sky. Host family and friends on the expansive, exceptionally private rear patio, where mature landscaping creates the feeling of your own secluded outdoor retreat. Every outdoor space invites you to slow down, gather, and enjoy the moments that matter most. Inside, timeless design and meticulous care are evident in every room. Beautifully renovated kitchen and bathrooms, custom built-in cabinetry and shelving, elegant window treatments, generous closet space, and a sophisticated neutral palette create a home that feels both refined and welcoming. Two fireplaces, including one in the serene primary suite, bring warmth and character, transforming everyday living into something truly special. A whole-house generator and rare spacious two-car garage add an extra level of comfort and convenience. One of the greatest luxuries of living in Gwynedd Hunt is the freedom to simply enjoy your home. The professionally managed HOA maintains the beautifully landscaped grounds throughout the community and plans for the future with reserve funding for the roofs, allowing homeowners to embrace a true lock-and-leave lifestyle with confidence. And then there’s the location. Imagine strolling to Whole Foods for dinner ingredients, grabbing coffee at Starbucks, or meeting friends at one of the neighborhood restaurants, all just a short walk from your front door. In less than five minutes, you’ll find yourself in the heart of downtown Ambler, one of Montgomery County’s most beloved destinations, filled with boutique shopping, outstanding restaurants, live entertainment, and year-round community events. Commuting is equally effortless, with Routes 309, the Pennsylvania Turnpike, and multiple regional rail stations just minutes away, making this one of the area’s most accessible locations without sacrificing the serenity of home. Adding even greater confidence to your purchase, this home has already been pre-inspected and includes a one-year home warranty, giving you peace of mind from the very beginning. Some homes offer beautiful spaces. Others offer an exceptional lifestyle. At 175 Hunter Court, you’ll find both. (images with furniture are virtually staged)

    Zillow last checked:

    Listing updated:

    Listed by:

    Nicole Murphy 215-542-2200,

    BHHS Fox & Roach-Blue Bell

    Bought with:

    Beth Smith, RS325508

    BHHS Fox & Roach-Blue Bell

    Source: Bright MLS,MLS#: PAMC2186468MLS Logo

    Facts & features

    Interior

    Bedrooms & bathrooms
    • Bedrooms: 3
    • Bathrooms: 3
    • Full bathrooms: 2
    • 1/2 bathrooms: 1
    • Main level bathrooms: 1
    Basement
    • Area: 0
    Heating
    • Forced Air, Radiant, Natural Gas
    Cooling
    • Central Air, Natural Gas
    Appliances
    • Included: Gas Water Heater
    • Laundry: Upper Level
    Features
    • Flooring: Hardwood, Carpet, Ceramic Tile
    • Basement: Full
    • Number of fireplaces: 2
    • Fireplace features: Gas/Propane
    Interior area
    • Total structure area: 2,434
    • Total interior livable area: 2,434 sqft
    • Finished area above ground: 2,434
    • Finished area below ground: 0

    Property

    Parking
    • Total spaces: 4
    • Parking features: Storage, Garage Faces Front, Garage Door Opener, Inside Entrance, Attached, Driveway, Parking Lot
    • Attached garage spaces: 2
    • Uncovered spaces: 2
    Accessibility
    • Accessibility features: None
    Features
    • Levels: Two
    • Stories: 2
    • Exterior features: Extensive Hardscape, Lighting, Rain Gutters
    • Pool features: None
    Lot
    • Size: 4,792 Square Feet
    Details
    • Additional structures: Above Grade, Below Grade
    • Parcel number: 390002014035
    • Zoning: RESIDENTIAL
    • Zoning description: Residential
    • Special conditions: Standard

    Construction

    Type & style
    • Home type: SingleFamily
    • Architectural style: Colonial
    • Property subtype: Single Family Residence
    • Attached to another structure: Yes
    Materials
    • Brick, Cedar
    • Foundation: Concrete Perimeter
    • Roof: Architectural Shingle
    Condition
    • Excellent
    • New construction: No
    • Year built: 1987

    Utilities & green energy

    • Electric: 200+ Amp Service
    • Sewer: Public Sewer
    • Water: Public
    • Utilities for property: Underground Utilities

    Community & HOA

    Community
    • Security: Exterior Cameras, Security System
    • Subdivision: Gwynedd Hunt
    HOA
    • Has HOA: Yes
    • Services included: Common Area Maintenance, Snow Removal
    • HOA fee: $286 monthly
    • HOA name: GWYNEDD HUNT HOA - CHRISTIAN COOPER
    Location
    • Region: Lower Gwynedd
    • Municipality: LOWER GWYNEDD TWP

    Financial & listing details

    • Price per square foot: $308/sqft
    • Tax assessed value: $242,680
    • Annual tax amount: $7,643
    • Date on market: 7/8/2026
    • Listing agreement: Exclusive Agency
    • Inclusions: Refrigerator, Washer, Dryer, Window Treatments, Flat Screen Tv's All In "as Is" Condition
    • Ownership: Fee Simple

    Price history

    DateEventPrice
    8/12/2026Sold$750,000$308/sqft
    Source: Bright MLS #PAMC2186468 Report a problem
    7/18/2026Pending sale$750,000$308/sqft
    Source: Bright MLS #PAMC2186468 Report a problem
    7/8/2026Listed for sale$750,000+102.7%$308/sqft
    Source: Bright MLS #PAMC2186468 Report a problem
    8/29/2014Sold$370,000+26.5%$152/sqft
    Source: Public Record Report a problem
    3/27/1996Sold$292,500$120/sqft
    Source: Public Record Report a problem

    Public tax history

    YearProperty taxesTax assessment
    2025$7,455 +7.8%$242,680
    2024$6,913 $242,680
    2023$6,913 +4.5%$242,680
    2022$6,614 +3.4%$242,680
    2021$6,398 +2.7%$242,680
    2020$6,228 +2.3%$242,680
    2019$6,089 +2.4%$242,680
    2018$5,949 +4.4%$242,680
    2017$5,696 +2.3%$242,680
    2016$5,568 +2.9%$242,680
    2015$5,413 +0%$242,680
    2014$5,412 $242,680
    2013$5,412 +0.5%$242,680
    2012$5,386 +3.4%$242,680
    2011$5,208 +0.8%$242,680
    2010$5,165 $242,680
    2009$5,165 +1.5%$242,680
    2008$5,089 -0.7%--
    2007$5,124 -0.2%--
    2006$5,136 +4.2%--
    2005$4,930 +4.2%--
    2004$4,730 +7.2%--
    2003$4,412 +2.3%--
    2002$4,311 +3.2%--
    2000$4,176 -1.2%--
    1999$4,225 --
    Find assessor info on the county website

    Neighborhood: 19002

    Nearby schools

    GreatSchools rating
    Schools provided by the listing agent
    • District: Wissahickon

    Source: Bright MLS. This data may not be complete. We recommend contacting the local school district to confirm school assignments for this home.

    Get a cash offer in 3 minutes
    Find out how much your home could sell for in as little as 3 minutes with a no-obligation cash offer.
    Estimated market value
    $750,300
    Get a cash offer in 3 minutes
    Find out how much your home could sell for in as little as 3 minutes with a no-obligation cash offer.
    Estimated market value
    $750,300