Welcome to this bright 2-bedroom condo, just over 800 sq ft and filled with potential. This well-kept unit offers peaceful living—perfect for first-time buyers, downsizers, or anyone looking to build sweat equity. The primary bedroom features a walk-in closet, and the unit includes a 4-piece bath, in-suite laundry, and a convenient storage room located just next door. Enjoy natural light and beautiful Escarpment views all day in this quiet, secure building. Amenities include a rooftop recreation area, party room, indoor recycling bins, and a highly desirable underground parking space close to the elevator. With a Walk Score of 98—Walker’s Paradise—everything you need is just steps away. Located only 2 blocks from the GO Bus & Train Station with direct service to Toronto, and walking distance to King Street shops, parks, trails, and a public rec centre. Condo fees include BellFibe package. A fantastic opportunity to invest in comfortable condo living in an unbeatable location!
Sold for $315,000
C$315,000
175 Hunter St E #405, Hamilton, ON L8N 4E7
2beds
810sqft
Condo/Apt Unit, Residential, Condominium
Built in 1988
-- sqft lot
$-- Zestimate®
C$389/sqft
C$2,037 Estimated rent
Home value
Not available
Estimated sales range
Not available
Not available
Owner options
List your home for rent
C$2,037/mo
Rent Zestimate®
Find your next renter with Zillow Rental Manager. Plus, with online applications, you can quickly screen prospective tenants – for free.
C$2,037/mo
Rent Zestimate®
Refinance and save
C$2,122/mo
Est. payment
Refinancing to a lower rate could help reduce your monthly payments and save thousands over the life of the loan.
C$2,122/mo
Est. payment
Explore your selling options
Work with a Zillow partner agent
Leverage their expertise and Zillow's premium Showcase listings to get your home seen by more buyers.
Get startedList with your own agent
Get your home in front of millions of buyers by listing it on Zillow.
Learn how to do itSell it yourself
Take full control of how buyers see your home on Zillow by listing For Sale by Owner (FSBO).
List your homeWhat's special
Well-kept unitIn-suite laundryNatural lightBeautiful escarpment views
Zillow last checked:
Listing updated:
Listed by:
Diane Price, Salesperson,
Keller Williams Complete Realty,
Krisztina Price, Salesperson,
Keller Williams Complete Realty
Source: ITSO,MLS®#: 40713254Originating MLS®#: Cornerstone Association of REALTORS®
Facts & features
Interior
Bedrooms & bathrooms
- Bedrooms: 2
- Bathrooms: 1
- Full bathrooms: 1
- Main level bathrooms: 1
- Main level bedrooms: 2
Other
- Features: Walk-in Closet
- Level: Main
Bedroom
- Level: Main
Bathroom
- Features: 4-Piece, Jetted Bathtub
- Level: Main
Dining room
- Level: Main
Foyer
- Level: Main
Kitchen
- Level: Main
Living room
- Level: Main
Heating
- Baseboard, Electric
Cooling
- None
Appliances
- Included: Water Heater, Dishwasher, Dryer, Range Hood, Refrigerator, Stove, Washer
- Laundry: In-Suite
Features
- Ceiling Fan(s), Other
- Windows: Window Coverings
- Basement: None
- Has fireplace: No
Interior area
- Total structure area: 810
- Total interior livable area: 810 sqft
- Finished area above ground: 810
Property
Parking
- Total spaces: 1
- Parking features: Asphalt, Outside/Surface/Open
- Garage spaces: 1
- Details: Assigned Space: 35
Features
- Frontage type: North
Lot
- Features: Urban, Arts Centre, City Lot, Highway Access, Hospital, Library, Park, Place of Worship, Playground Nearby, Public Transit, Rec./Community Centre, Schools, Shopping Nearby, Trails
Details
- Parcel number: 181600046
- Zoning: D5
Construction
Type & style
- Home type: Condo
- Architectural style: 1 Storey/Apt
- Property subtype: Condo/Apt Unit, Residential, Condominium
- Attached to another structure: Yes
Materials
- Block, Concrete
- Foundation: Concrete Block
- Roof: Flat
Condition
- 31-50 Years
- New construction: No
- Year built: 1988
Utilities & green energy
- Sewer: Sewer (Municipal)
- Water: Municipal
Community & HOA
Community
- Security: Monitored, Other
HOA
- Has HOA: Yes
- Amenities included: Elevator(s), Party Room, Roof Deck
- Services included: Insurance, Building Maintenance, Cable TV, Common Elements, Maintenance Grounds, Internet, Parking, Trash, Snow Removal, Water
- HOA fee: C$791 monthly
Location
- Region: Hamilton
Financial & listing details
- Price per square foot: C$389/sqft
- Annual tax amount: C$2,264
- Date on market: 4/3/2025
- Inclusions: Dishwasher, Dryer, Range Hood, Refrigerator, Stove, Washer, Window Coverings, All Electrical Light Fixtures
- Exclusions: Staging Items
Price history
| Date | Event | Price |
|---|---|---|
| 7/31/2025 | Sold | C$315,000C$389/sqft |
Source: ITSO #40713254 Report a problem | ||
Public tax history
Tax history is unavailable.
Neighborhood: Corktown
Nearby homes
- C$1,8901 bd1 ba-- sqft175 Hunter St E #514, Hamilton, ON L8N4E7For Rent

- C$269,0002 bd1 ba952 sqft175 Hunter St E #401, Hamilton, ON L8N4E7For Sale

- C$---- bd-- ba-- sqft175 Hunter St E #301, Hamilton, ON L8N4E7Off Market
- C$299,9002 bd1 ba950 sqft175 Hunter St E #103, Hamilton, ON L8N4E7For Sale
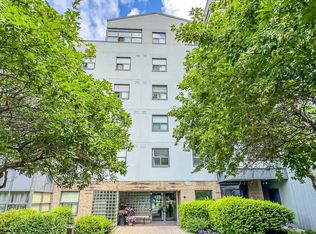
- C$---- bd-- ba-- sqft175 Hunter St E #505, Hamilton, ON L8N4E7Off Market
- C$328,0002 bd1 ba853 sqft175 Hunter St E #409, Hamilton, ON L8N4E7Sold
- C$1,049,0003 bd5 ba2.3k sqft158 Hunter St E, Hamilton, ON L8N1M7For Sale
- C$--1 bd1 ba700 sqft158 Hunter St E #2, Hamilton, ON L8N1M7Off Market
Nearby schools
GreatSchools rating
No schools nearby
We couldn't find any schools near this home.
Schools provided by the listing agent
- Elementary: Queen Victoria, St. Patrick
- High: Bernie Custis, Cathedral
Source: ITSO. This data may not be complete. We recommend contacting the local school district to confirm school assignments for this home.
- Ontario
- Hamilton Division
- Hamilton
- L8N 4E7
- Corktown
- 175 Hunter St E Unit 405
