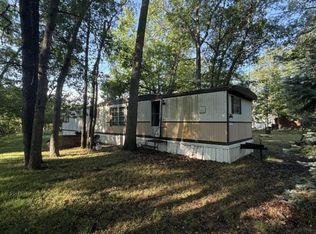
Opportunity awaits with this renovation-ready home situated on a .20-acre lot! Much of the demolition has already been completed, giving the next owner a head start on bringing their vision to life. The home offers 3 bedrooms, including 2 upstairs and a smaller main-floor bedroom, plus 1 bathroom that is currently gutted. The upstairs features newer drywall that is ready to be finished, while portions of the main level have been opened up for renovations and installation of the new furnace and central air system, which have never been used. The rear portion of the home, including the kitchen and utility area, is gutted and ready for redevelopment. Additional features include city sewer, private well, crawl space with no known issues, a 1.5-car garage, small backyard shed, and partially fenced yard. Roof is believed to have substantial remaining life. Property is being sold as-is.
Pending
$34,900
175 John St, Kinde, MI 48445
3beds
1,027sqft
Single Family Residence
Built in 1930
8,712 Square Feet Lot
$-- Zestimate®
$34/sqft
$-- HOA
What's special
Partially fenced yardSmall backyard shed
- 25 days
- 568
- 19
Zillow last checked:
Listing updated:
Listed by:
Colton Rine 616-260-9609,
Five Star Real Estate 616-527-1500
Source: MiRealSource,MLS#: 50219104 Originating MLS: Saginaw Board of REALTORS
Originating MLS: Saginaw Board of REALTORSFacts & features
Interior
Bedrooms & bathrooms
- Bedrooms: 3
- Bathrooms: 1
- Full bathrooms: 1
- Main level bathrooms: 1
- Main level bedrooms: 1
Bedroom 1
- Level: Main
- Area: 0
- Dimensions: 0 x 0
Bedroom 2
- Level: Second
- Area: 0
- Dimensions: 0 x 0
Bedroom 3
- Level: Second
- Area: 0
- Dimensions: 0 x 0
Bathroom 1
- Level: Main
Kitchen
- Level: Main
- Area: 0
- Dimensions: 0 x 0
Heating
- Forced Air, Natural Gas
Appliances
- Included: None
Features
- Basement: Crawl Space
- Has fireplace: No
Interior area
- Total structure area: 1,027
- Total interior livable area: 1,027 sqft
- Finished area above ground: 1,027
- Finished area below ground: 0
Property
Parking
- Total spaces: 1
- Parking features: Detached
- Garage spaces: 1
Features
- Levels: One and One Half
- Stories: 1.5
- Frontage type: Road
- Frontage length: 66
Lot
- Size: 8,712 Square Feet
- Dimensions: 66' x 100'
Details
- Parcel number: 3300604700
- Special conditions: Private
Construction
Type & style
- Home type: SingleFamily
- Architectural style: Farm House
- Property subtype: Single Family Residence
Materials
- Vinyl Siding
Condition
- New construction: No
- Year built: 1930
Utilities & green energy
- Sewer: Public Sanitary
- Water: Private Well
Community & HOA
Community
- Subdivision: Diems 1st Add
HOA
- Has HOA: No
Location
- Region: Kinde
Financial & listing details
- Price per square foot: $34/sqft
- Tax assessed value: $56,400
- Annual tax amount: $1,132
- Date on market: 8/19/2026
- Cumulative days on market: 26 days
- Listing agreement: Exclusive Right To Sell
- Listing terms: Cash
- Road surface type: Paved
Estimated market value
Not available
Estimated sales range
Not available
$1,223/mo
Price history
| Date | Event | Price |
|---|---|---|
| 8/28/2026 | Pending sale | $34,900$34/sqft |
Source:  MiRealSource #50219104 Report a problem MiRealSource #50219104 Report a problem | ||
| 8/19/2026 | Listed for sale | $34,900$34/sqft |
Source: MiRealSource #50219104 Report a problem | ||
Public tax history
| Year | Property taxes | Tax assessment |
|---|---|---|
| 2025 | $670 +4.6% | $28,200 -22.3% |
| 2024 | $640 | $36,300 +42.9% |
| 2023 | -- | $25,400 +17.6% |
| 2022 | -- | $21,600 +17.4% |
| 2021 | -- | $18,400 -21% |
| 2020 | -- | $23,300 -0.9% |
| 2018 | $197 | $23,500 +1.3% |
| 2017 | -- | $23,200 +2.7% |
| 2016 | -- | $22,600 +10.2% |
| 2015 | -- | $20,500 +5.1% |
| 2014 | -- | $19,500 +9.6% |
| 2013 | -- | $17,800 +2.3% |
| 2012 | -- | $17,400 -21.3% |
| 2011 | -- | $22,100 -16.3% |
| 2010 | -- | $26,400 |
Find assessor info on the county website
Monthly payment
Est. payment
Payment breakdown
Explore the cost of this home by adjusting the details. Changes won't be saved.Climate risks
Neighborhood: 48445
Nearby schools
Schools provided by the listing agent
- Elementary: North Huron Elementary
- Middle: North Huron Jr High
- High: North Huron High School
- District: North Huron School District
Source: MiRealSource. This data may not be complete. We recommend contacting the local school district to confirm school assignments for this home.