Discover the ease of turn-key living in this like-new, low-maintenance attached patio home, thoughtfully designed for comfort, convenience, and entertaining. Offering 3 bedrooms and 2 full baths, this beautifully upgraded home has everything you need-and nothing left to do but move in and enjoy! Step inside to find custom shelving, a stylish kitchen backsplash, ceiling fans, and a tankless water heater. The spacious kitchen and living areas provide an inviting setting for everyday living or hosting family and friends. The private primary suite is a true retreat, featuring a large walk-in closet, double vanity, and walk-in shower. The home also includes all appliances, washer and dryer, kitchen bar stools, and mirrors in the breakfast nook, making your move even easier. One of the standout features is the finished, heated garage, complete with durable epoxy flooring, ceiling fans, and abundant storage-perfect for your vehicles, hobbies, projects, or extra storage needs. Step outside and enjoy your covered back porch, an ideal spot for morning coffee or relaxing with friends. With morning sunshine and afternoon shade, it offers a comfortable outdoor space throughout the day. Located in a convenient area with easy access to shopping, restaurants, major highways, and everyday amenities, this home offers the perfect combination of style, convenience, and low-maintenance living. Simply move in, settle down, and enjoy-this one is ready for you! Water softener is rented.
Pending
$329,900
175 Jones Ct, Whiteland, IN 46184
3beds
1,340sqft
Residential, Single Family Residence
Built in 2023
6,534 Square Feet Lot
$-- Zestimate®
$246/sqft
$109/mo HOA
What's special
Covered back porchFinished heated garagePrivate primary suiteDouble vanityTankless water heaterCeiling fansStylish kitchen backsplash
- 57 days
- 267
- 4
Zillow last checked:
Listing updated:
Listed by:
Diane Barton dbartonhomes@comcast.net,
RE/MAX Advanced Realty
Source: MIBOR as distributed by MLS GRID,MLS#: 22115169
Facts & features
Interior
Bedrooms & bathrooms
- Bedrooms: 3
- Bathrooms: 2
- Full bathrooms: 2
- Main level bathrooms: 2
- Main level bedrooms: 3
Primary bedroom
- Level: Main
- Area: 182 Square Feet
- Dimensions: 14x13
Bedroom 2
- Level: Main
- Area: 121 Square Feet
- Dimensions: 11x11
Bedroom 3
- Level: Main
- Area: 100 Square Feet
- Dimensions: 10x10
Breakfast room
- Level: Main
- Area: 99 Square Feet
- Dimensions: 11x9
Great room
- Level: Main
- Area: 255 Square Feet
- Dimensions: 17x15
Kitchen
- Level: Main
- Area: 110 Square Feet
- Dimensions: 11x10
Laundry
- Level: Main
- Area: 49 Square Feet
- Dimensions: 7x7
Heating
- Forced Air, Natural Gas
Cooling
- Central Air
Appliances
- Included: Dishwasher, Disposal, MicroHood, Electric Oven, Refrigerator, Water Softener Rented
Features
- Entrance Foyer, High Speed Internet, Eat-in Kitchen, Pantry, Smart Thermostat, Walk-In Closet(s)
- Windows: Wood Work Painted
- Has basement: No
Interior area
- Total structure area: 1,340
- Total interior livable area: 1,340 sqft
Property
Parking
- Total spaces: 2
- Parking features: Attached, Concrete
- Attached garage spaces: 2
Features
- Levels: One
- Stories: 1
Lot
- Size: 6,534 Square Feet
Details
- Parcel number: 410528021068000028
- Horse amenities: None
Construction
Type & style
- Home type: SingleFamily
- Architectural style: Ranch
- Property subtype: Residential, Single Family Residence
- Attached to another structure: Yes
Materials
- Cement Siding, Stone
- Foundation: Slab
Condition
- New construction: No
- Year built: 2023
Details
- Builder name: Ryan
Utilities & green energy
- Water: Public
Community & HOA
Community
- Features: Low Maintenance Lifestyle
- Subdivision: Briar Creek
HOA
- Has HOA: Yes
- Amenities included: Maintenance, Snow Removal
- Services included: Association Home Owners, Lawncare, Maintenance, Snow Removal
- HOA fee: $326 quarterly
- HOA phone: 317-541-0000
Location
- Region: Whiteland
Financial & listing details
- Price per square foot: $246/sqft
- Tax assessed value: $306,200
- Annual tax amount: $2,966
- Date on market: 7/24/2026
- Cumulative days on market: 43 days
Estimated market value
Not available
Estimated sales range
Not available
Not available
Price history
| Date | Event | Price |
|---|---|---|
| 9/2/2026 | Pending sale | $329,900$246/sqft |
Source:  MIBOR as distributed by MLS GRID #22115169 Report a problem MIBOR as distributed by MLS GRID #22115169 Report a problem | ||
| 7/24/2026 | Listed for sale | $329,900+4%$246/sqft |
Source: MIBOR as distributed by MLS GRID #22115169 Report a problem | ||
| 1/26/2024 | Sold | $317,125$237/sqft |
Source: MIBOR as distributed by MLS GRID #21947809 Report a problem | ||
| 10/12/2023 | Pending sale | $317,125$237/sqft |
Source: MIBOR as distributed by MLS GRID #21947809 Report a problem | ||
Public tax history
| Year | Property taxes | Tax assessment |
|---|---|---|
| 2025 | $1,691 | $306,200 +76.8% |
| 2024 | -- | $173,200 |
Find assessor info on the county website
Monthly payment
Est. payment
Payment breakdown
Explore the cost of this home by adjusting the details. Changes won't be saved.Climate risks
Neighborhood: 46184
Nearby schools
Schools provided by the listing agent
- Middle: Clark Pleasant Middle School
- High: Whiteland Community High School
Source: MIBOR as distributed by MLS GRID. This data may not be complete. We recommend contacting the local school district to confirm school assignments for this home.
Similar homes
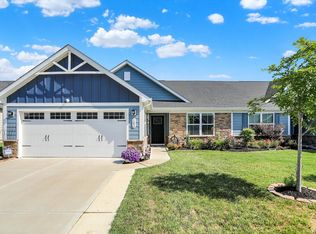
- $339,9993 bd2 ba1.6k sqft1252 Patens Dr, Greenwood, IN 46143Active
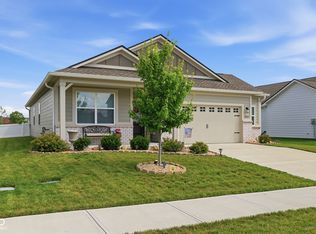 MLS ID #22118265, Gigi Grande Gutierrez, RE/MAX Advanced Realty. MIBOR as distributed by MLS GRID
 - $225,0002 bd2 ba1.4k sqft702 Sweetbriar Ave, New Whiteland, IN 46184Active
 MLS ID #22116604, Todd Cook, Keller Williams Indy Metro Partners. MIBOR as distributed by MLS GRID
 - $312,0003 bd2 ba1.4k sqft451 Green Valley Dr, Greenwood, IN 46142Active
 MLS ID #22122883, Denise Wilson, REMAX ONE. MIBOR as distributed by MLS GRID
 - $339,8003 bd2 ba1.6k sqft914 Ridge Rock Ln, Bargersville, IN 46106Active
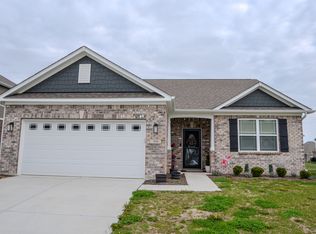 MLS ID #22105520, Patrick Watkins, Mike Watkins Real Estate Group. MIBOR as distributed by MLS GRID
