Beautiful 4-bedroom, 2.5-bath home with a 3-car garage situated on 1.8 acres in the highly desirable Diana School District. This property offers the perfect combination of comfort, style, and functionality with a spacious layout and modern finishes throughout. The open-concept living area features tall ceilings, a wood-accented fireplace, and large windows that fill the space with natural light. The gourmet kitchen is equipped with custom cabinetry, quartz countertops, a large island with seating, stainless steel appliances, and decorative tile backsplash. The primary suite offers a private retreat with a tray ceiling, double vanities, soaking tub, separate walk-in shower, and ample closet space. Three additional bedrooms provide plenty of room for family, guests, or a home office. Upstairs, you’ll find a versatile bonus room with wet bar, perfect for a game room or second living space. Enjoy the outdoors year-round with a covered patio featuring a fireplace, string-lit entertaining area, and an in-ground pool. The 1.8-acre lot provides both privacy and space, with a fenced backyard and mature trees surrounding the property.
Sold
Price Unknown
175 Kallan Dr, Diana, TX 75640
4beds
2,435sqft
Single Family Residence
Built in 2018
1.8 Acres Lot
$498,400 Zestimate®
$--/sqft
$2,739 Estimated rent
Home value
$498,400
Estimated sales range
Not available
$2,739/mo
Zestimate® history
Owner options
List your home for rent
$2,739/mo
Rent Zestimate®
Find your next renter with Zillow Rental Manager. Plus, with online applications, you can quickly screen prospective tenants – for free.
$2,739/mo
Rent Zestimate®
Refinance and save
Refinancing to a lower rate could help reduce your monthly payments and save thousands over the life of the loan.
Explore your selling options
Work with a Zillow partner agent
Leverage their expertise and Zillow's premium Showcase listings to get your home seen by more buyers.
Get startedList with your own agent
Get your home in front of millions of buyers by listing it on Zillow.
Learn how to do itSell it yourself
Take full control of how buyers see your home on Zillow by listing For Sale by Owner (FSBO).
List your homeWhat's special
Modern finishesWood-accented fireplaceStainless steel appliancesLarge windowsQuartz countertopsCovered patioWet bar
Zillow last checked:
Listing updated:
Listed by:
Janti Patel 903-241-8955,
Ramsey Realty Group
Bought with:
Janti Patel
Ramsey Realty Group
Source: LGVBOARD,MLS#: 20256107
Facts & features
Interior
Bedrooms & bathrooms
- Bedrooms: 4
- Bathrooms: 3
- Full bathrooms: 2
- 1/2 bathrooms: 1
Rooms
- Room types: Bonus Room, 1 Living Area
Bedroom
- Features: Master Bedroom Split
Bathroom
- Features: Shower and Tub, Double Vanity, Walk-In Closet(s), Tile Counters, Granite Counters
Dining room
- Features: Breakfast Room
Heating
- Central Electric
Cooling
- Central Electric
Appliances
- Included: Elec Range/Oven, Self Cleaning Oven, Electric Cooktop, Dishwasher, Electric Water Heater
- Laundry: Laundry Room, Electric Dryer Hookup
Features
- High Ceilings, Ceiling Fan(s), Pantry, Granite Counters, Ceiling Fans, Master Downstairs, Breakfast Bar, Eat-in Kitchen
- Flooring: Vinyl
- Windows: Double Pane Windows
- Number of fireplaces: 2
- Fireplace features: Two Woodburning
Interior area
- Total structure area: 2,435
- Total interior livable area: 2,435 sqft
Property
Parking
- Total spaces: 3
- Parking features: Garage, Garage Faces Side, Garage Door Opener, Attached, Rear/Side Entry
- Attached garage spaces: 3
Features
- Levels: One and One Half
- Stories: 1
- Patio & porch: Covered
- Has private pool: Yes
- Pool features: Gunite, Chlorine
- Fencing: Partial
Lot
- Size: 1.8 Acres
Details
- Additional structures: None
- Parcel number: 65096311/65107693
Construction
Type & style
- Home type: SingleFamily
- Architectural style: Traditional
- Property subtype: Single Family Residence
Materials
- Brick and Stone
- Foundation: Slab
- Roof: Composition
Condition
- Year built: 2018
Utilities & green energy
- Sewer: Conventional Septic
- Water: Co-op
- Utilities for property: Electricity Available
Green energy
- Energy efficient items: Thermostat
- Energy generation: Wind
Community & HOA
Community
- Security: Security Lights
- Subdivision: MAGNOLIA RIDGE
HOA
- Has HOA: Yes
Location
- Region: Diana
Financial & listing details
- Annual tax amount: $7,546
- Date on market: 9/5/2025
- Listing terms: Cash,FHA,Conventional,VA Loan
- Exclusions: Fridge, tvs and window drapes
Price history
| Date | Event | Price |
|---|---|---|
| 11/14/2025 | Sold | -- |
Source:  LGVBOARD #20256107 Report a problem LGVBOARD #20256107 Report a problem | ||
| 10/22/2025 | Pending sale | $499,000$205/sqft |
Source: LGVBOARD #20256107 Report a problem | ||
| 9/5/2025 | Listed for sale | $499,000$205/sqft |
Source: LGVBOARD #20256107 Report a problem | ||
Public tax history
Tax history is unavailable.
Neighborhood: 75640
Nearby homes
- $508,800-- bd2 ba1.9k sqft175 Kallan Rd, Big Sandy, TX 75640Off Market
- $18,1700.67 AcresKallan Dr, Diana, TX 75640Off Market
- $370,900-- bd2 ba1.9k sqft231 Bralan Dr, Diana, TX 75640Off Market
- $--0.5 AcresLOT 14 Tdb Bralan, Diana, TX 75640Sold
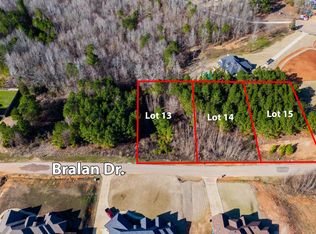
- $394,700-- bd3 ba2k sqft221 Bralan Dr, Diana, TX 75640Off Market
- $--0.5 AcresLOT 13 Tdb Bralan, Diana, TX 75640Sold
- $493,7004 bd3 ba2.4k sqft165 Kallan Rd, Diana, TX 75640Off Market
- $617,700-- bd2 ba2.7k sqft170 Kallan Rd, Diana, TX 75640Off Market
Nearby schools
GreatSchools rating
- 9/10Robert F Hunt Elementary SchoolGrades: PK-5Distance: 1.8 mi
- 8/10New Diana Middle SchoolGrades: 6-8Distance: 1.1 mi
- 5/10New Diana High SchoolGrades: 9-12Distance: 1.1 mi
Schools provided by the listing agent
- District: Diania ISD
Source: LGVBOARD. This data may not be complete. We recommend contacting the local school district to confirm school assignments for this home.
- Texas
- Upshur County
- Diana
- 75640
- 175 Kallan Dr
Nearby cities
Nearby zip codes
Other Diana Topics
