Skip main navigation
Under contract
  • Price cut: $7K (6/24)
    $108,000

    175 Kings Hwy APT 226, Punta Gorda, FL 33983

    2beds
    1,153sqft
    : 
    Loading
    Get pre-qualified
    Condominium
    Built in 1988
    -- sqft lot
    $-- Zestimate®
    $94/sqft
    $800/mo HOA

    What's special

    Beautifully furnishedSolar heated poolTiled bathsCustom window coveringsSmooth surface countersInside laundry roomRemodeled with wood cabinetry
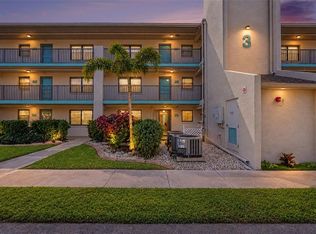
    Under contract-accepting backup offers. REDUCED...PRICED TO SELL! Gorgeous 2 Bed, 2 Bath TURNKEY condo...bring your toothbrush! Remodeled with wood cabinetry, smooth surface counters and tiled baths. Custom window coverings and beautifully furnished. The primary bathroom features an En Suite with a walk-in closet. The primary bedroom has a brand-new window and carpet. Lanai with screens and vinyl windows. Inside laundry room. Newer A/C, and water heater. Newport Condos features an amazing amenity center that features a solar heated pool, pickleball, basketball, shuffleboard, bocce ball, lending library, card area, screened lounge area and more. Designated and visitor and bike parking. Make your appointment today.....this won't last!
    253 days
    |
    155
    |
    6
    |

    Zillow last checked:

    Listing updated:

    Listed by:

    Shelley Johnson 239-229-2824,

    ALLISON JAMES ESTATES & HOMES 941-500-4922

    Source: Stellar MLS,MLS#: C7517118MLS LogoOriginating MLS: Port Charlotte

      Facts & features

      Interior

      Bedrooms & bathrooms
      • Bedrooms: 2
      • Bathrooms: 2
      • Full bathrooms: 2
      Rooms
      • Room types: Utility Room
      Primary bedroom
      • Features: Ceiling Fan(s), En Suite Bathroom, Shower No Tub, Walk-In Closet(s)
      • Level: First
      • Area: 195 Square Feet
      • Dimensions: 13x15
      Bedroom 2
      • Features: Ceiling Fan(s), Built-in Closet
      • Level: First
      • Area: 130 Square Feet
      • Dimensions: 10x13
      Balcony porch lanai
      • Features: Ceiling Fan(s)
      • Level: First
      • Area: 104 Square Feet
      • Dimensions: 13x8
      Dinette
      • Level: First
      • Area: 104 Square Feet
      • Dimensions: 8x13
      Foyer
      • Level: First
      • Area: 52 Square Feet
      • Dimensions: 13x4
      Kitchen
      • Features: Breakfast Bar, Ceiling Fan(s)
      • Level: First
      • Area: 96 Square Feet
      • Dimensions: 12x8
      Laundry
      • Level: First
      • Area: 25 Square Feet
      • Dimensions: 5x5
      Living room
      • Features: Ceiling Fan(s)
      • Level: First
      • Area: 234 Square Feet
      • Dimensions: 13x18
      Heating
      • Central
      Cooling
      • Central Air
      Appliances
      • Included: Dishwasher, Disposal, Dryer, Microwave, Range, Refrigerator, Washer
      • Laundry: Electric Dryer Hookup, Inside, Laundry Room, Washer Hookup
      Features
      • Ceiling Fan(s), Living Room/Dining Room Combo, Solid Surface Counters, Solid Wood Cabinets, Split Bedroom, Thermostat, Walk-In Closet(s)
      • Flooring: Carpet, Tile
      • Doors: Sliding Doors
      • Windows: Window Treatments
      • Has fireplace: No
      Interior area
      • Total structure area: 1,258
      • Total interior livable area: 1,153 sqft

      Property

      Parking
      • Parking features: Assigned, Guest, Other
      Features
      • Levels: One
      • Stories: 1
      • Patio & porch: Rear Porch, Screened
      • Exterior features: Balcony
      • Pool features: Gunite, Heated, In Ground, Outside Bath Access, Solar Heat
      • Has view: Yes
      • View description: Pool
      • Waterfront features: Lake
      Lot
      • Size: 1,190 Square Feet
      • Residential vegetation: Trees/Landscaped
      Details
      • Parcel number: 402306676134
      • Zoning: PD
      • Special conditions: None

      Construction

      Type & style
      • Home type: Condo
      • Property subtype: Condominium
      Materials
      • Block, Concrete, Stucco
      • Foundation: Slab
      • Roof: Shingle
      Condition
      • Completed
      • New construction: No
      • Year built: 1988

      Utilities & green energy

      • Sewer: Public Sewer
      • Water: Public
      • Utilities for property: Cable Available, Electricity Connected, Sewer Connected, Water Connected

      Community & HOA

      Community
      • Features: Lake, Buyer Approval Required, Clubhouse, Community Mailbox, Deed Restrictions, Pool, Sidewalks, Tennis Court(s)
      • Security: Smoke Detector(s)
      • Pet fee: $0 monthly
      • Subdivision: NEWPORT 01 PH 06 BLDG 02
      HOA
      • Has HOA: Yes
      • Amenities included: Basketball Court, Clubhouse, Elevator(s), Pickleball Court(s), Pool, Recreation Facilities, Shuffleboard Court, Tennis Court(s), Vehicle Restrictions
      • Services included: Community Pool, Insurance, Maintenance Structure, Maintenance Grounds, Pest Control, Pool Maintenance, Recreational Facilities, Sewer, Trash, Water
      • HOA fee: $800 monthly
      • HOA name: Gateway/Laura
      • HOA phone: 941-629-8190
      Location
      • Region: Punta Gorda

      Financial & listing details

      • Price per square foot: $94/sqft
      • Annual tax amount: $2,863
      • Date on market: 11/1/2025
      • Cumulative days on market: 244 days
      • Listing terms: Cash,Conventional
      • Ownership: Condominium
      • Total actual rent: 0
      • Electric utility on property: Yes
      • Road surface type: Paved

        Estimated market value

        Not available

        Estimated sales range

        Not available

        $1,471/mo

        Price history

        DateEventPrice
        7/10/2026Contingent$108,000$94/sqft
        Source: Stellar MLS #C7517118 Report a problem
        6/24/2026Price change$108,000-6.1%$94/sqft
        Source: Stellar MLS #C7517118 Report a problem
        4/17/2026Price change$115,000-11.5%$100/sqft
        Source: Stellar MLS #C7517118 Report a problem
        3/24/2026Listed for sale$130,000$113/sqft
        Source: Stellar MLS #C7517118 Report a problem
        3/16/2026Pending sale$130,000$113/sqft
        Source: Stellar MLS #C7517118 Report a problem
        12/2/2025Price change$130,000-8.5%$113/sqft
        Source: Stellar MLS #C7517118 Report a problem
        11/1/2025Listed for sale$142,000-5.3%$123/sqft
        Source: Stellar MLS #C7517118 Report a problem
        6/26/2025Listing removed$150,000$130/sqft
        Source: Stellar MLS #C7508026 Report a problem
        5/17/2025Price change$150,000-5.1%$130/sqft
        Source: Stellar MLS #C7508026 Report a problem
        4/3/2025Listed for sale$158,000$137/sqft
        Source: Stellar MLS #C7508026 Report a problem

        Public tax history

        Tax history is unavailable.

        Monthly payment

        Est. payment

        Payment breakdown

        Explore the cost of this home by adjusting the details. Changes won't be saved.
        All calculations are estimates and provided by Zillow, Inc. for informational purposes only. Actual amounts may vary.
        HOA fees may include property taxes on listings classified as Co-Ops. Contact the listing agent and/or owner for fee details.
        Mortgage interest rates are dependent on a number of factors, including credit score, down payment, and repayment length. Interest rate data provided by Zillow Group Marketplace, Inc. as of 1/1/1970 from various mortgage lenders with which we have lead or other similar arrangements; the Estimated Payment is an average of those rates.
        See how much you could borrow to make a competitive offer.

        Climate risks

        Neighborhood: 33983

        Getting around

        23 / 100
        Car-Dependent
        30 / 100
        Somewhat Bikeable

        Nearby schools

        GreatSchools rating

        A local agent can set up tours, give advice and negotiate with sellers.

        Browse local experts

        Similar homes