Skip main navigation
Under contract
  • $110,000

    175 Kings Hwy APT 437, Punta Gorda, FL 33983

    2beds
    1,153sqft
    : 
    Loading
    Get pre-qualified
    Condominium
    Built in 1988
    -- sqft lot
    $-- Zestimate®
    $95/sqft
    $800/mo HOA

    What's special

    High ceilingBeautifully updated kitchenPlenty of guest parkingOpen floor planLarge resort-style heated poolPlenty of storageQuiet wooded lanai views
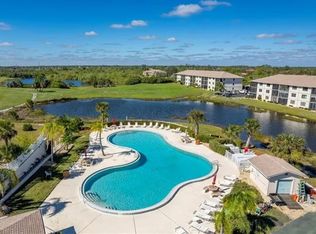
    Under contract-accepting backup offers. TURNKEY, FURNISHED 3RD FLOOR 2 BEDROOM, 2 BATH CONDO IN NEWPORT CONDOMINIUMS IN PUNTA GORDA! Open floor plan features high ceiling, tile and carpet flooring and spacious living and dining room combination with large slider to enclosed lanai to enjoy year-round rain or shine. Beautifully updated kitchen offers ample counterspace, plenty of storage, tile backsplash and newer stainless appliances. Primary bedroom features private bath with long vanity and large walk-in closet. Guest bedroom is off separate hallway with full bath and laundry closet. Additional features include assigned parking space, plenty of guest parking, water and sewer included in HOA fee and quiet wooded lanai views. Amenities include large resort-style heated pool, clubhouse, pickleball and tennis courts plus many social activities to enjoy. Great location close to I-75, restaurants, shopping, golf and a short drive to Charlotte Harbor and downtown historic Punta Gorda to enjoy fishing, boating, beautiful parks, community events and entertainment. This charming condo is perfect for your new snowbird retreat. Schedule your private showing today!
    99 days
    |
    128
    |
    3
    |

    Zillow last checked:

    Listing updated:

    Listed by:

    Brian Helgemo 941-205-8478,

    COMPASS FLORIDA 941-205-8478

    Source: Stellar MLS,MLS#: C7523961MLS LogoOriginating MLS: Port Charlotte

      Facts & features

      Interior

      Bedrooms & bathrooms
      • Bedrooms: 2
      • Bathrooms: 2
      • Full bathrooms: 2
      Primary bedroom
      • Features: Walk-In Closet(s)
      • Level: First
      • Area: 208 Square Feet
      • Dimensions: 16x13
      Bedroom 2
      • Features: Built-in Closet
      • Level: First
      • Area: 120 Square Feet
      • Dimensions: 12x10
      Primary bathroom
      • Features: Shower No Tub, Single Vanity
      • Level: First
      • Area: 77 Square Feet
      • Dimensions: 11x7
      Bathroom 2
      • Features: Single Vanity, Tub With Shower
      • Level: First
      • Area: 35 Square Feet
      • Dimensions: 7x5
      Balcony porch lanai
      • Level: First
      • Area: 84 Square Feet
      • Dimensions: 14x6
      Dining room
      • Features: Ceiling Fan(s)
      • Level: First
      • Area: 104 Square Feet
      • Dimensions: 13x8
      Kitchen
      • Level: First
      • Area: 117 Square Feet
      • Dimensions: 13x9
      Living room
      • Features: Ceiling Fan(s)
      • Level: First
      • Area: 208 Square Feet
      • Dimensions: 16x13
      Utility room
      • Level: First
      • Area: 30 Square Feet
      • Dimensions: 6x5
      Heating
      • Central, Electric
      Cooling
      • Central Air
      Appliances
      • Included: Dishwasher, Dryer, Electric Water Heater, Microwave, Range, Refrigerator, Washer
      • Laundry: Laundry Closet
      Features
      • Living Room/Dining Room Combo, Open Floorplan, Stone Counters, Walk-In Closet(s)
      • Flooring: Carpet, Luxury Vinyl
      • Has fireplace: No
      • Furnished: Yes
      Interior area
      • Total structure area: 1,153
      • Total interior livable area: 1,153 sqft
      Video & virtual tour

      Property

      Features
      • Levels: One
      • Stories: 1
      • Exterior features: Other
      Lot
      • Size: 1,187 Square Feet
      Details
      • Parcel number: 402306676071
      • Zoning: PD
      • Special conditions: None

      Construction

      Type & style
      • Home type: Condo
      • Property subtype: Condominium
      Materials
      • Stucco
      • Foundation: Slab
      • Roof: Shingle
      Condition
      • New construction: No
      • Year built: 1988

      Utilities & green energy

      • Sewer: Public Sewer
      • Water: Public
      • Utilities for property: BB/HS Internet Available, Electricity Connected

      Community & HOA

      Community
      • Features: Clubhouse, Community Mailbox, Deed Restrictions, Fitness Center, Pool, Tennis Court(s)
      • Pet fee: $0 monthly
      • Subdivision: NEWPORT 01 PH 03 BLDG 04
      HOA
      • Has HOA: No
      • Amenities included: Clubhouse, Elevator(s), Fitness Center, Pool, Recreation Facilities, Tennis Court(s)
      • Services included: Common Area Taxes, Community Pool, Reserve Fund, Maintenance Grounds, Pool Maintenance, Recreational Facilities
      • HOA fee: $800 monthly
      • HOA name: Gateway Management
      • HOA phone: 941-629-8190
      Location
      • Region: Punta Gorda

      Financial & listing details

      • Price per square foot: $95/sqft
      • Annual tax amount: $2,850
      • Date on market: 4/8/2026
      • Cumulative days on market: 98 days
      • Listing terms: Cash,Conventional
      • Ownership: Fee Simple
      • Total actual rent: 0
      • Electric utility on property: Yes
      • Road surface type: Paved

        Estimated market value

        Not available

        Estimated sales range

        Not available

        $1,613/mo

        Price history

        DateEventPrice
        7/8/2026Contingent$110,000$95/sqft
        Source: Stellar MLS #C7523961 Report a problem
        7/7/2026Pending sale$110,000$95/sqft
        Source: Stellar MLS #C7523961 Report a problem
        4/8/2026Listed for sale$110,000$95/sqft
        Source: Stellar MLS #C7523961 Report a problem

        Public tax history

        Tax history is unavailable.

        Monthly payment

        Est. payment

        Payment breakdown

        Explore the cost of this home by adjusting the details. Changes won't be saved.
        All calculations are estimates and provided by Zillow, Inc. for informational purposes only. Actual amounts may vary.
        HOA fees may include property taxes on listings classified as Co-Ops. Contact the listing agent and/or owner for fee details.
        Mortgage interest rates are dependent on a number of factors, including credit score, down payment, and repayment length. Interest rate data provided by Zillow Group Marketplace, Inc. as of 1/1/1970 from various mortgage lenders with which we have lead or other similar arrangements; the Estimated Payment is an average of those rates.
        See how much you could borrow to make a competitive offer.

        Climate risks

        Neighborhood: 33983

        Getting around

        30 / 100
        Car-Dependent
        30 / 100
        Somewhat Bikeable

        Nearby schools

        GreatSchools rating
        Schools provided by the listing agent
        • Elementary: Deep Creek Elementary
        • Middle: Punta Gorda Middle
        • High: Charlotte High

        Source: Stellar MLS. This data may not be complete. We recommend contacting the local school district to confirm school assignments for this home.

        A local agent can set up tours, give advice and negotiate with sellers.

        Browse local experts

        Similar homes