Skip main navigation
Off market
Street View
  • $562,100

    175 Knights Ct, Taylorsville, KY 40071

    4beds
    4,194sqft
    SingleFamily
    Built in 2005
    0.74 Acres Lot
    $562,100 Zestimate®
    $134/sqft
    $4,245 Estimated rent

    Home value

    $562,100

    $528,000 - $601,000

    $4,245/mo

    Zestimate® history
    Loading
    Loading...

    Owner options

    List your home for rent

    $4,245/mo

    Rent Zestimate®

    Find your next renter with Zillow Rental Manager. Plus, with online applications, you can quickly screen prospective tenants – for free.

    Learn more

    $4,245/mo

    Rent Zestimate®

    Refinance and save

    $3,436/mo

    Est. payment

    Refinancing to a lower rate could help reduce your monthly payments and save thousands over the life of the loan.

    See today's rates

    $3,436/mo

    Est. payment

    Explore your selling options

    Work with a Zillow partner agent

    Leverage their expertise and Zillow's premium Showcase listings to get your home seen by more buyers.

    Get started

    List with your own agent

    Get your home in front of millions of buyers by listing it on Zillow.

    Learn how to do it

    Sell it yourself

    Take full control of how buyers see your home on Zillow by listing For Sale by Owner (FSBO).

    List your home

    What's special

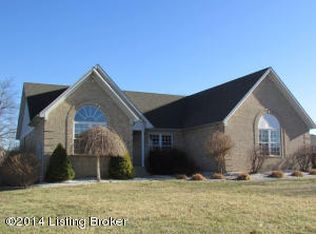
    Must see for yourself! Fantastic value in desirable Kingswood subdivision! Taylorsville address and water but located only five miles from the heart of Mt. Washington and is zoned for Bullitt County Schools: Old Mill Elementary, Mt. Washington Middle School, and Bullitt East High School 2097 +/- square feet of first floor living space 1759 +/- square feet of finished walk-out basement 338 +/- total unfinished square feet in the basement Open and spacious floor plan with neutral colors, plantation blinds, and lots of natural light throughout There are Pergo floors in the foyer, great room, dining room, and hallways; tile floors in both kitchens and all bathrooms; and plush, new (2010), neutral-colored carpet in all first floor bedrooms and throughout all non-tiled areas in the finished basement Vaulted great room with gas fireplace, mantle, and tiled hearth; huge, custom, built-in media center; and surround sound ready Beautiful formal dining room with wainscoting, crown molding, and lots of natural light Eat-in kitchen opens to the 25 x 12 newly sanded and stained back deck overlooking huge, black vinyl fenced, primarily level, back yard In the kitchen, the hickory, extended-length cabinets have a maple stain, and there is plenty of cabinet space with the added built-in buffet The kitchen is complete with a gas cook top, double oven, new dishwasher, side-by-side refrigerator, breakfast bar, and tiled floors The bedrooms are a split style with a Jack-and-Jill bath on one side of the house and the master suite on the other The kids bedrooms have been newly remodeled (2010) and each features chair rail, crown molding, and a huge, double door, spacious closet. The master bedroom has a double tray ceiling with crown molding and a ceiling fan The master bathroom features a raised vanity, double sinks, separate tiled shower, oversized garden tub, water closet, and spacious, walk-in closet. Finished walk-out basement (completed in August 2010) Fabulous custom basement kitchen with tile floor, over-sized granite countertops, custom tile backsplash, custom Kohler sink with bronze fixture, self-closing drawers, wine and glass rack, glass-front cabinetry with accent lighting, glass cook-top stove, and pendant lighting Beautiful full basement bathroom with custom tiled shower/bath enclosure and granite vanity top Custom built-in bookshelves in office / library in finished basement Extra guest 4th bedroom on the basement level with large closet Basement level workshop lined with white premium pegboard (8 x 24 / 192 sq. ft.) Basement level unfinished storage room (7 x 13 / 91 sq. ft.) Basement level unfinished utility room (5 x 11 / 55 sq. ft.) Separate, tiled, first floor laundry room with cabinets and hanging space Oversized 2-car garage (540 sq. ft.) with new aluminum drop-down stairs and spacious floored attic storage above Water softener system ADT security system with carbon monoxide detector ready Transfer switch newly installed to electrical panel for back-up emergency generator Additional 25 x 12 lattice-enclosed outside storage area underneath back deck Neighborhood Description Great neighborhood for kids. People from all over the area actually come to our neighborhood to bring their kids trick-or-treating and Christmas light driving because we are such a great friendly family neighborhood. Lived here for 5 years now and can say that I know at least 60% of the neighborhood.

    This property is not currently displayed as for sale or rent on Zillow. This may be different from what's on other websites or public sources.
    Facts & features

    Interior

    Bedrooms & bathrooms
    • Bedrooms: 4
    • Bathrooms: 4
    • Full bathrooms: 3
    • 1/2 bathrooms: 1
    Heating
    • Forced air, Electric, Gas
    Cooling
    • Central
    Appliances
    • Included: Dishwasher, Garbage disposal, Microwave, Range / Oven, Refrigerator
    Features
    • Flooring: Tile, Carpet, Laminate
    • Basement: Finished
    • Has fireplace: Yes
    Interior area
    • Total interior livable area: 4,194 sqft

    Property

    Parking
    • Parking features: Garage - Attached, Off-street
    Features
    • Exterior features: Brick
    Lot
    • Size: 0.74 Acres
    Details
    • Parcel number: 081NE008010

    Construction

    Type & style
    • Home type: SingleFamily
    Materials
    • brick
    • Foundation: Concrete
    • Roof: Shake / Shingle
    Condition
    • Year built: 2005

    Community & HOA

    Location
    • Region: Taylorsville

    Financial & listing details

    • Price per square foot: $134/sqft
    • Tax assessed value: $330,775
    • Annual tax amount: $4,131

    Price history

    DateEventPrice
    3/24/2021Listing removed--
    Source: Owner Report a problem
    12/1/2013Listing removed$289,500$69/sqft
    Source: Owner Report a problem
    9/17/2013Pending sale$289,500$69/sqft
    Source: Owner Report a problem
    9/2/2013Listed for sale$289,500$69/sqft
    Source: Owner Report a problem

    Public tax history

    YearProperty taxesTax assessment
    2025$4,131 -0.8%$330,775
    2024$4,164 +0.6%$330,775
    2023$4,138 -1%$330,775
    2022$4,177 -0.2%$330,775
    2021$4,184 $330,775 +3.1%
    2020-- $320,820
    2019$3,659 +11.8%$320,820 +14.2%
    2018$3,273 +9.7%$281,000
    2017$2,982 $281,000
    2016$2,982 $281,000
    2015$2,982 +15.5%$281,000
    2014$2,581 $281,000 +8.2%
    2011-- $259,664
    2010-- $259,664
    2009-- $259,664
    2007-- $259,664
    2006-- $259,664 +557.4%
    2005-- $39,500 +2094.4%
    2002$14 $1,800
    Find assessor info on the county website

    Neighborhood: 40071

    Nearby schools

    GreatSchools rating
    Get pre-qualified for a loan
    At Zillow Home Loans, we can pre-qualify you in as little as 5 minutes with no impact to your credit score.

    An equal housing lender. NMLS #10287.

    Sell for more on Zillow
    Get a Zillow Showcase℠ listing at no additional cost and you could sell for .
    $562,100
    2% more
    +$11,242
    With Zillow Showcase(estimated)
    $573,342
