Skip main navigation
Contingent
  • Price cut: $55K (7/1)
    $1,295,000

    175 Lagoon Dr, Northfield, IL 60093

    5beds
    4,440sqft
    : 
    Loading
    Get pre-qualified
    Single Family Residence
    Built in ----
    0.45 Acres Lot
    $1,243,000 Zestimate®
    $292/sqft
    $-- HOA

    What's special

    Stately red-brick homeMain-level bedroom and bathroomLovely octagon breakfast nookSpecial tech features throughoutFully equipped kitchenWide hallwaysPowerful range hood
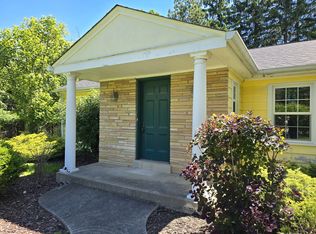
    Stately red-brick home in Northfield is set upon .44 acre lot backing up to the Forest Preserve. ------ Re-built in 2005, this home offers about 4,400SF above-grade with 5 Bedrooms and 4.1 baths, including a main-level bedroom and bathroom. The fully equipped kitchen features an induction cook-top, powerful range hood, warming drawer, granite counters, built-in microwave, and lovely octagon breakfast nook. The large family room is wide open to the kitchen and features a gas-starter fireplace, stone hearth wired for a flat screen. Two sets of glass doors open to a new composite deck, all overlooking the deep backyard and the serene forest preserve woods. ------ The indoor/outdoor access, wide hallways, and broad counters make this ideal for large scale entertaining and offers amazing spaces for work, play, relaxation, hosting, guests, and more! The second level library could be used as a 6th bedroom and it features Dutch-style doors which open to a long playroom, with storage areas along each side. ------ The primary, en-suite bathroom offers separate vanities, amazing storage, organized closet, multi-jet body-shower, and a whirlpool bathtub set in its own octagon alcove and tray ceiling. The other second level bathrooms also feature heated floors. ------ The sun-filled rooms by day, are beautifully lit at night, with an amazing array of recessed lighting, carefully chosen fixtures, and well-placed controls. Most rooms are wired for sounds and contain ceiling-recessed speakers, plus deck speakers. The rooftop solar panels allow for low electric bills and right-size power is perfect for electric car charging in the garage. Recently refreshed with new paint, refinished hardwood floors (main level only), and many other updates, plus special tech features throughout. This area of Northfield is assigned to the Winnetka Park District, which eases access to Lake Michigan beaches, fantastic parks and programming. Enjoy & appreciate the well-regarded Avoca & Marie Murphy Schools, plus New Trier High School, of course!
    90 days
    |
    943
    |
    23
    |

    Zillow last checked:

    Listing updated:

    Listed by:

    Bob Parris 847-650-1999,

    Manchester Realty

    Source: MRED as distributed by MLS GRID,MLS#: 12612213MLS Logo

      Facts & features

      Interior

      Bedrooms & bathrooms
      • Bedrooms: 5
      • Bathrooms: 5
      • Full bathrooms: 4
      • 1/2 bathrooms: 1
      Rooms
      • Room types: Bedroom 5, Library, Breakfast Room, Play Room, Exercise Room, Media Room, Foyer, Pantry, Recreation Room
      Primary bedroom
      • Features: Flooring (Hardwood), Bathroom (Full, Double Sink, Whirlpool & Sep Shwr)
      • Level: Second
      • Area: 352 Square Feet
      • Dimensions: 22X16
      Bedroom 2
      • Features: Flooring (Hardwood)
      • Level: Second
      • Area: 224 Square Feet
      • Dimensions: 14X16
      Bedroom 3
      • Features: Flooring (Hardwood)
      • Level: Second
      • Area: 224 Square Feet
      • Dimensions: 14X16
      Bedroom 4
      • Features: Flooring (Hardwood)
      • Level: Second
      • Area: 135 Square Feet
      • Dimensions: 15X09
      Bedroom 5
      • Features: Flooring (Hardwood)
      • Level: Main
      • Area: 120 Square Feet
      • Dimensions: 12X10
      Breakfast room
      • Features: Flooring (Hardwood)
      • Level: Main
      • Area: 100 Square Feet
      • Dimensions: 10X10
      Dining room
      • Features: Flooring (Hardwood)
      • Level: Main
      • Area: 143 Square Feet
      • Dimensions: 13X11
      Exercise room
      • Features: Flooring (Luxury Vinyl)
      • Level: Basement
      • Area: 238 Square Feet
      • Dimensions: 14X17
      Family room
      • Features: Flooring (Hardwood)
      • Level: Main
      • Area: 352 Square Feet
      • Dimensions: 22X16
      Foyer
      • Features: Flooring (Slate)
      • Level: Main
      • Area: 144 Square Feet
      • Dimensions: 12X12
      Kitchen
      • Features: Kitchen (Eating Area-Breakfast Bar, Breakfast Room, Granite Counters), Flooring (Hardwood)
      • Level: Main
      • Area: 276 Square Feet
      • Dimensions: 12X23
      Laundry
      • Features: Flooring (Hardwood)
      • Level: Main
      • Area: 120 Square Feet
      • Dimensions: 12X10
      Library
      • Features: Flooring (Hardwood)
      • Level: Second
      • Area: 154 Square Feet
      • Dimensions: 14X11
      Living room
      • Features: Flooring (Hardwood), Window Treatments (Blinds)
      • Level: Main
      • Area: 350 Square Feet
      • Dimensions: 14X25
      Media room
      • Features: Flooring (Carpet)
      • Level: Basement
      • Area: 224 Square Feet
      • Dimensions: 14X16
      Pantry
      • Features: Flooring (Luxury Vinyl)
      • Level: Basement
      • Area: 126 Square Feet
      • Dimensions: 14X09
      Play room
      • Features: Flooring (Carpet)
      • Level: Second
      • Area: 264 Square Feet
      • Dimensions: 12X22
      Recreation room
      • Level: Basement
      • Area: 496 Square Feet
      • Dimensions: 31X16
      Heating
      • Natural Gas, Forced Air, Sep Heating Systems - 2+, Radiant Floor
      Cooling
      • Central Air, Zoned
      Appliances
      • Included: Microwave, Dishwasher, Refrigerator, Washer, Dryer, Disposal, Stainless Steel Appliance(s), Cooktop, Oven, Range Hood, Other, Humidifier, Gas Water Heater
      • Laundry: Main Level, Gas Dryer Hookup, In Unit, Sink
      Features
      • Vaulted Ceiling(s), Cathedral Ceiling(s), 1st Floor Bedroom, 1st Floor Full Bath, Walk-In Closet(s), Bookcases, Coffered Ceiling(s)
      • Flooring: Hardwood
      • Basement: Partially Finished,Crawl Space,Full
      • Attic: Pull Down Stair,Unfinished
      • Number of fireplaces: 2
      • Fireplace features: Wood Burning, Gas Starter, Family Room, Living Room
      Interior area
      • Total structure area: 5,740
      • Total interior livable area: 4,440 sqft
      • Finished area below ground: 694

      Property

      Parking
      • Total spaces: 2
      • Parking features: Concrete, Garage Door Opener, Yes, Garage Owned, Attached, Garage
      • Attached garage spaces: 2
      • Has uncovered spaces: Yes
      Accessibility
      • Accessibility features: No Disability Access
      Features
      • Stories: 2
      • Patio & porch: Deck
      • Exterior features: Balcony
      Lot
      • Size: 0.45 Acres
      • Dimensions: 80.8 X 244.9
      • Features: Forest Preserve Adjacent, Nature Preserve Adjacent, Backs to Trees/Woods
      Details
      • Parcel number: 05194130110000
      • Special conditions: None
      • Other equipment: TV-Cable, Ceiling Fan(s)

      Construction

      Type & style
      • Home type: SingleFamily
      • Architectural style: Contemporary
      • Property subtype: Single Family Residence
      Materials
      • Brick
      • Foundation: Concrete Perimeter
      • Roof: Asphalt
      Condition
      • New construction: No
      Details
      • Builder model: Re-built 2005

      Utilities & green energy

      • Electric: Circuit Breakers, 200+ Amp Service
      • Sewer: Public Sewer
      • Water: Lake Michigan, Public
      Green energy
      • Energy generation: Solar

      Community & HOA

      Community
      • Features: Park, Street Paved
      • Security: Security System, Carbon Monoxide Detector(s)
      HOA
      • Services included: None
      Location
      • Region: Northfield

      Financial & listing details

      • Price per square foot: $292/sqft
      • Tax assessed value: $883,240
      • Annual tax amount: $19,873
      • Date on market: 4/13/2026
      • Ownership: Fee Simple

        Estimated market value

        $1,243,000

        $1.18M - $1.31M

        $6,789/mo

        Price history

        DateEventPrice
        7/5/2026Contingent$1,295,000$292/sqft
        Source: MRED as distributed by MLS GRID #12612213 Report a problem
        7/1/2026Price change$1,295,000-4.1%$292/sqft
        Source: MRED as distributed by MLS GRID #12612213 Report a problem
        6/2/2026Price change$1,350,000-6.9%$304/sqft
        Source: MRED as distributed by MLS GRID #12612213 Report a problem
        4/30/2026Price change$1,450,000-9.1%$327/sqft
        Source: MRED as distributed by MLS GRID #12612213 Report a problem
        4/13/2026Listed for sale$1,595,000+490.7%$359/sqft
        Source: MRED as distributed by MLS GRID #12612213 Report a problem
        6/24/1999Sold$270,000$61/sqft
        Source: Public Record Report a problem

        Public tax history

        YearProperty taxesTax assessment
        2024-- $88,324 +0%
        2023$19,077 +5.7%$88,323
        2022$18,054 +2.6%$88,323 +18.4%
        2021$17,605 +2.5%$74,586
        2020$17,182 -2.5%$74,586 -13.1%
        2019$17,622 +9.7%$85,850 +14.2%
        2018$16,063 +3%$75,156
        2017$15,595 +5.2%$75,156
        2016$14,820 -8.6%$75,156 +0.8%
        2015$16,205 +2.2%$74,584
        2014$15,850 +4.9%$74,584
        2013$15,109 +17%$74,584 -32.2%
        2012$12,918 -32.9%$110,000
        2011$19,264 +2.5%$110,000
        2010$18,796 +65.8%$110,000 +41.6%
        2009$11,338 +9%$77,682 -5%
        2008$10,406 +11.6%$81,772
        2007$9,327 +48.2%$81,772 +71.3%
        2006$6,293 +1.2%$47,749
        2005$6,216 +3.6%$47,749
        2004$6,001 +12.3%$47,749 +39%
        2003$5,342 -9.9%$34,361 -8.8%
        2002$5,928 +40.6%$37,681
        2001$4,218 -32%$37,681 +39.6%
        2000$6,198 +1.5%$26,999 -31.5%
        1999$6,108 $39,431
        Find assessor info on the county website

        Monthly payment

        Est. payment

        Payment breakdown

        Explore the cost of this home by adjusting the details. Changes won't be saved.
        All calculations are estimates and provided by Zillow, Inc. for informational purposes only. Actual amounts may vary.
        HOA fees may include property taxes on listings classified as Co-Ops. Contact the listing agent and/or owner for fee details.
        Mortgage interest rates are dependent on a number of factors, including credit score, down payment, and repayment length. Interest rate data provided by Zillow Group Marketplace, Inc. as of 1/1/1970 from various mortgage lenders with which we have lead or other similar arrangements; the Estimated Payment is an average of those rates.
        See how much you could borrow to make a competitive offer.

        Climate risks

        Neighborhood: 60093

        Getting around

        28 / 100
        Car-Dependent
        61 / 100
        Bikeable

        Nearby schools

        GreatSchools rating
        Schools provided by the listing agent
        • Elementary: Avoca West Elementary School
        • Middle: Marie Murphy School
        • High: New Trier Twp H.S. Northfield/Wi
        • District: 37

        Source: MRED as distributed by MLS GRID. This data may not be complete. We recommend contacting the local school district to confirm school assignments for this home.

        A local agent can set up tours, give advice and negotiate with sellers.

        A local lender can help you make sure your offer is ready when you are.

        Browse local experts

        Similar homes