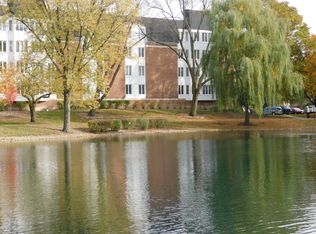
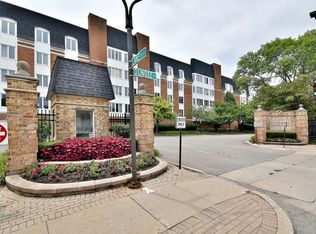
Get ready for resort style living in this terrific, spacious, end-unit condo in highly sought-after Cambridge on the Lake! This lovely 3 bedroom, 2 bath unit is ideally situated in a quiet, interior location with serene views of the beautiful lake and fountain! Very desirable Regency model has approximately 1800 square feet for the lucky buyer to enjoy. As you enter the rarely found double-door entrance, you will be immediately impressed with the large octagonal foyer and gleaming hardwood floors. There are two large and practical closets in this oversized space. Eat-in kitchen offers plenty of cabinets space plus a built-in pantry. Adjacent to the kitchen, you will be pleased to find a formal dining room and a living room with beautiful gas fireplace. These light-and-bright rooms are great for entertaining or relaxing in after a long day. Primary suite has picturesque lake views from all windows. It also boasts both a walk-in closet and long side closet plus its own full bathroom with separate vanity. The other two bedrooms each have access to yet another full bathroom. For your added convenience, there is an in-unit washer/dryer, which many condos do not have. Plenty of storage inside the condo as well as a separate storage area on the same floor. A heated garage parking space is included for no additional cost plus plenty of outside parking as well. Fabulous amenities including a clubhouse with large party room and full kitchen. In addition, there is an indoor pool to enjoy year round, hot tub, sauna, fitness center with locker room facilities, pool table, card/game room, and even exercise classes..WOW! Assessments include almost all utilities which helps keep monthly expenses to a minimum. Award-winning District 21/214 schools. Great location near shopping, restaurants, parks, walking paths, schools, swimming pools, expressway, fitness centers, Lake Arlington recreation area, the new Clove Town Center, and so much more! Better hurry, terrific condos like this with so much to offer do not last long!
Closed
$279,000
175 Lake Blvd #308, Buffalo Grove, IL 60089
3beds
1,800sqft
Condominium, Single Family Residence
Built in 1974
-- sqft lot
$318,100 Zestimate®
$155/sqft
$3,193 Estimated rent
Home value
$318,100
$283,000 - $356,000
$3,193/mo
Zestimate® history
Owner options
List your home for rent
$3,193/mo
Rent Zestimate®
Find your next renter with Zillow Rental Manager. Plus, with online applications, you can quickly screen prospective tenants – for free.
$3,193/mo
Rent Zestimate®
Refinance and save
$2,600/mo
Est. payment
Refinancing to a lower rate could help reduce your monthly payments and save thousands over the life of the loan.
$2,600/mo
Est. payment
Explore your selling options
Work with a Zillow partner agent
Leverage their expertise and Zillow's premium Showcase listings to get your home seen by more buyers.
Get startedList with your own agent
Get your home in front of millions of buyers by listing it on Zillow.
Learn how to do itSell it yourself
Take full control of how buyers see your home on Zillow by listing For Sale by Owner (FSBO).
List your homeWhat's special
Zillow last checked:
Listing updated:
Listed by:
Leslie Silverman 847-208-6950,
@properties Christie's International Real Estate
Bought with:
Justin Greenberg
Jameson Sotheby's International Realty
Source: MRED as distributed by MLS GRID,MLS#: 12484709
Facts & features
Interior
Bedrooms & bathrooms
- Bedrooms: 3
- Bathrooms: 2
- Full bathrooms: 2
Rooms
- Room types: Foyer
Primary bedroom
- Features: Flooring (Carpet), Window Treatments (Blinds), Bathroom (Full)
- Level: Second
- Area: 480 Square Feet
- Dimensions: 24X20
Bedroom 2
- Features: Flooring (Carpet)
- Level: Second
- Area: 143 Square Feet
- Dimensions: 13X11
Bedroom 3
- Features: Flooring (Carpet)
- Level: Second
- Area: 143 Square Feet
- Dimensions: 13X11
Dining room
- Features: Flooring (Wood Laminate)
- Level: Second
- Area: 143 Square Feet
- Dimensions: 13X11
Foyer
- Features: Flooring (Ceramic Tile)
- Level: Second
- Area: 156 Square Feet
- Dimensions: 12X13
Kitchen
- Features: Kitchen (Eating Area-Table Space), Flooring (Ceramic Tile)
- Level: Second
- Area: 168 Square Feet
- Dimensions: 14X12
Living room
- Features: Flooring (Wood Laminate)
- Level: Second
- Area: 338 Square Feet
- Dimensions: 26X13
Heating
- Natural Gas
Cooling
- Central Air
Appliances
- Included: Range, Microwave, Dishwasher, Refrigerator, Washer, Dryer, Disposal
- Laundry: Washer Hookup, In Unit, In Kitchen, Laundry Closet
Features
- Elevator, Storage, Built-in Features, Walk-In Closet(s)
- Flooring: Hardwood
- Doors: Door Monitored By TV
- Windows: Screens
- Basement: None
- Number of fireplaces: 1
- Fireplace features: Gas Log, Gas Starter, Living Room
- Common walls with other units/homes: End Unit
Interior area
- Total structure area: 1,800
- Total interior livable area: 1,800 sqft
Property
Parking
- Total spaces: 2
- Parking features: Concrete, Garage Door Opener, Heated Garage, Yes, Garage Owned, Attached, Off Street, Guest, Owned, Garage
- Attached garage spaces: 1
- Has uncovered spaces: Yes
Accessibility
- Accessibility features: No Disability Access
Features
- Exterior features: Door Monitored By TV, Other
- Has view: Yes
- View description: Water, Side(s) of Property
- Has water view: Yes
- Water view: Water,Side(s) of Property
- Waterfront features: Pond, Lake Privileges
Lot
- Features: Landscaped, Mature Trees, Views
Details
- Additional structures: Pool House
- Parcel number: 03092000201008
- Special conditions: None
- Other equipment: TV Antenna, Intercom, Ceiling Fan(s)
Construction
Type & style
- Home type: Condo
- Property subtype: Condominium, Single Family Residence
Materials
- Brick
- Foundation: Concrete Perimeter
Condition
- New construction: No
- Year built: 1974
Details
- Builder model: REGENCY
Utilities & green energy
- Electric: Circuit Breakers, 150 Amp Service
- Sewer: Public Sewer
- Water: Public
- Utilities for property: Cable Available
Community & HOA
Community
- Security: Security System, Carbon Monoxide Detector(s)
- Subdivision: Cambridge On The Lake
HOA
- Has HOA: Yes
- Amenities included: Bike Room/Bike Trails, Elevator(s), Exercise Room, Storage, Health Club, On Site Manager/Engineer, Party Room, Sundeck, Indoor Pool, Sauna, Security Door Lock(s), Service Elevator(s), Steam Room, Spa/Hot Tub, Ceiling Fan, Clubhouse, Laundry
- Services included: Heat, Water, Gas, Parking, Insurance, Security, Clubhouse, Exercise Facilities, Pool, Exterior Maintenance, Lawn Care, Scavenger, Snow Removal, Other
- HOA fee: $619 monthly
Location
- Region: Buffalo Grove
Financial & listing details
- Price per square foot: $155/sqft
- Annual tax amount: $5,265
- Date on market: 9/30/2025
- Listing terms: Cash
- Ownership: Condo
Price history
| Date | Event | Price |
|---|---|---|
| 11/10/2025 | Sold | $279,000-2.1%$155/sqft |
Source:  MRED as distributed by MLS GRID #12484709 Report a problem MRED as distributed by MLS GRID #12484709 Report a problem | ||
| 10/20/2025 | Contingent | $285,000$158/sqft |
Source: MRED as distributed by MLS GRID #12484709 Report a problem | ||
| 10/4/2025 | Price change | $285,000-4.7%$158/sqft |
Source: MRED as distributed by MLS GRID #12484709 Report a problem | ||
| 9/30/2025 | Listed for sale | $299,000+66.1%$166/sqft |
Source: MRED as distributed by MLS GRID #12484709 Report a problem | ||
| 8/5/2014 | Sold | $180,000$100/sqft |
Source: MRED as distributed by MLS GRID #08644528 Report a problem | ||
Public tax history
Tax history is unavailable.
Neighborhood: 60089
Nearby homes
- $285,0002 bd2 ba1.8k sqft175 Lake Blvd #1, Buffalo Grove, IL 60089Sold

- $308,5002 bd2 ba1.5k sqft175 Lake Blvd #2, Buffalo Grove, IL 60089Off Market
- $238,1002 bd-- ba91k sqft175 Lake Blvd #6, Buffalo Grove, IL 60089Off Market
- $246,5002 bd2 ba1.1k sqft175 Lake Blvd APT 304, Buffalo Grove, IL 60089Off Market
- $265,0002 bd2 ba1.8k sqft175 Lake Blvd APT 305, Buffalo Grove, IL 60089Sold
- $301,3002 bd2 ba1.4k sqft175 Lake Blvd APT 306, Buffalo Grove, IL 60089Off Market
- $320,0002 bd2 ba1.8k sqft175 Lake Blvd APT 307, Buffalo Grove, IL 60089Sold
- $279,0003 bd2 ba1.8k sqft175 Lake Blvd #8, Buffalo Grove, IL 60089Sold
- $234,8002 bd2 ba1k sqft175 Lake Blvd APT 309, Buffalo Grove, IL 60089Off Market
Nearby schools
GreatSchools rating
- 7/10Booth Tarkington Elementary SchoolGrades: PK-5Distance: 0.3 mi
- 6/10Jack London Middle SchoolGrades: 6-8Distance: 0.6 mi
- 7/10Wheeling High SchoolGrades: 9-12Distance: 1.1 mi
Schools provided by the listing agent
- Elementary: Booth Tarkington Elementary Scho
- Middle: Jack London Middle School
- High: Wheeling High School
- District: 21
Source: MRED as distributed by MLS GRID. This data may not be complete. We recommend contacting the local school district to confirm school assignments for this home.
Get a cash offer in 3 minutes
Find out how much your home could sell for in as little as 3 minutes with a no-obligation cash offer.
Estimated market value
$318,100
Get a cash offer in 3 minutes
Find out how much your home could sell for in as little as 3 minutes with a no-obligation cash offer.
Estimated market value
$318,100
- Illinois
- Cook County
- Buffalo Grove
- 60089
- 175 Lake Blvd Unit 308
Nearby cities
Nearby zip codes
Other Buffalo Grove Topics
