Skip main navigation
Price change
  • $312,500

    175 Lake Blvd APT 302, Buffalo Grove, IL 60089

    2beds
    1,550sqft
    : 
    Loading
    Get pre-qualified
    Condominium, Single Family Residence
    Built in 1972
    -- sqft lot
    $-- Zestimate®
    $202/sqft
    $635/mo HOA

    What's special

    Modern cabinetryTwo large bedroomsOversized family roomIn unit laundryRelaxing and scenic viewsGorgeous kitchenTwo updated baths
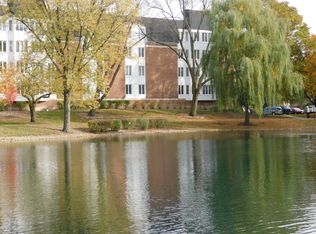
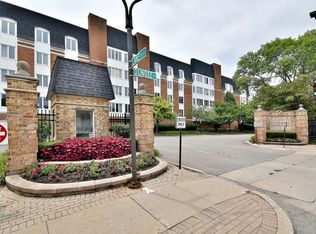
    True SHOWSTOPPER! This gorgeous unit located in a one of a kind immaculately maintained building is move in ready. Open the unit door and step into the expansive entry foyer which is unique to this complex and the show begins! This meticulously maintained home is centered on a gorgeous kitchen complete with modern cabinetry, granite countertops, glass tile backsplash and stainless steel appliances. The living space boasts a formal dining area, eat in kitchen and oversized family room. This dream home does not disappoint with two large bedrooms, two updated baths, in unit laundry and some of the most relaxing and scenic views in all of the town. This unique condo also comes with 2 YES "TWO" underground heated parking spaces, a bicycle room and one of the cleanest common areas you will ever step foot into. Top to bottom this HOA maintains this property with unmatched cleanliness. The complex is LOADED WITH AMMENITIES inclusive of a pool, workout facility, sauna, steam room, pool table, party rooms, multiple patios and much much more. This one truly will not last long. Walking distance to restaurants and shopping. Minutes from I-53 and the Rand/Arlington Heights Rd shopping corridor. Close proximity to local district 214 schools! This one is a true gem!!! Call today to schedule your private showing before this one is gone....
    --
    on Zillow
    |
    429
    views
    |
    14
    saves
    |

    Zillow last checked:

    Listed by:

    Joseph Taylor, ABR (224)489-7214,

    Century 21 Integra

    Source: MRED as distributed by MLS GRID,MLS#: 12626659MLS Logo

    Loading...

      Facts & features

      Interior

      Bedrooms & bathrooms
      • Bedrooms: 2
      • Bathrooms: 2
      • Full bathrooms: 2
      Rooms
      • Room types: Foyer
      Primary bedroom
      • Features: Flooring (Wood Laminate), Window Treatments (Blinds), Bathroom (Full)
      • Level: Main
      • Area: 204 Square Feet
      • Dimensions: 17X12
      Bedroom 2
      • Features: Flooring (Wood Laminate), Window Treatments (Blinds)
      • Level: Second
      • Area: 132 Square Feet
      • Dimensions: 12X11
      Dining room
      • Features: Flooring (Wood Laminate), Window Treatments (Blinds)
      • Level: Main
      • Area: 120 Square Feet
      • Dimensions: 12X10
      Foyer
      • Features: Flooring (Ceramic Tile)
      • Level: Main
      • Area: 110 Square Feet
      • Dimensions: 11X10
      Kitchen
      • Features: Kitchen (Eating Area-Breakfast Bar), Flooring (Ceramic Tile)
      • Level: Main
      • Area: 130 Square Feet
      • Dimensions: 13X10
      Laundry
      • Features: Flooring (Ceramic Tile)
      • Level: Main
      • Area: 15 Square Feet
      • Dimensions: 5X3
      Living room
      • Features: Flooring (Wood Laminate), Window Treatments (Blinds)
      • Level: Main
      • Area: 350 Square Feet
      • Dimensions: 25X14
      Heating
      • Natural Gas, Forced Air
      Cooling
      • Central Air
      Appliances
      • Included: Range, Microwave, Dishwasher, Refrigerator, Washer, Dryer, Disposal
      • Laundry: Washer Hookup, In Unit
      Features
      • Storage, Granite Counters, Health Facilities, Lobby
      • Flooring: Laminate
      • Basement: None
      Interior area
      • Total structure area: 1,550
      • Total interior livable area: 1,550 sqft

      Property

      Parking
      • Total spaces: 2
      • Parking features: Concrete, Garage Door Opener, Heated Garage, Yes, Attached, Garage
      • Attached garage spaces: 2
      • Has uncovered spaces: Yes
      Accessibility
      • Accessibility features: No Disability Access
      Features
      • Pool features: In Ground
      • Has view: Yes
      • View description: Water, Back of Property
      • Has water view: Yes
      • Water view: Water,Back of Property
      • Waterfront features: Lake Front
      Lot
      • Features: Landscaped, Rear of Lot, Mature Trees
      Details
      • Parcel number: 03092000201002
      • Special conditions: None
      • Other equipment: TV-Cable

      Construction

      Type & style
      • Home type: Condo
      • Property subtype: Condominium, Single Family Residence
      Materials
      • Brick
      • Foundation: Concrete Perimeter
      • Roof: Asphalt
      Condition
      • New construction: No
      • Year built: 1972
      Details
      • Builder model: CHATEAU

      Utilities & green energy

      • Electric: Circuit Breakers, 100 Amp Service
      • Sewer: Public Sewer
      • Water: Lake Michigan

      Community & HOA

      Community
      • Features: Street Lights
      • Security: Security System, Carbon Monoxide Detector(s)
      • Subdivision: Cambridge On The Lake
      HOA
      • Has HOA: Yes
      • Amenities included: Elevator in Residence, Exercise Room, Storage, Health Club, On Site Manager/Engineer, Party Room, Indoor Pool, Business Center, Elevator(s), Intercom, Private Laundry Hkup
      • Services included: Heat, Water, Gas, Parking, Insurance, Security, Clubhouse, Exercise Facilities, Pool, Exterior Maintenance, Lawn Care, Scavenger, Snow Removal, Lake Rights
      • HOA fee: $635 monthly
      Location
      • Region: Buffalo Grove

      Financial & listing details

      • Price per square foot: $202/sqft
      • Annual tax amount: $6,492
      • Ownership: Condo

        Estimated market value

        Not available

        Estimated sales range

        Not available

        Not available

        Price history

        DateEventPrice
        2/9/2021Sold$190,000-3.8%$123/sqft
        Source: MRED as distributed by MLS GRID #10943267 Report a problem
        1/11/2021Contingent$197,500$127/sqft
        Source: MRED as distributed by MLS GRID #10943267 Report a problem
        1/6/2021Listed for sale$197,500+12.9%$127/sqft
        Source: MRED as distributed by MLS GRID #10943267 Report a problem
        12/23/2015Sold$175,000$113/sqft
        Source: MRED as distributed by MLS GRID #09068777 Report a problem

        Public tax history

        Tax history is unavailable.

        Monthly payment

        Est. payment

        Payment breakdown

        Explore the cost of this home by adjusting the details. Changes won't be saved.
        All calculations are estimates and provided by Zillow, Inc. for informational purposes only. Actual amounts may vary.
        HOA fees may include property taxes on listings classified as Co-Ops. Contact the listing agent and/or owner for fee details.
        Mortgage interest rates are dependent on a number of factors, including credit score, down payment, and repayment length. Interest rate data provided by Zillow Group Marketplace, Inc. as of 1/1/1970 from various mortgage lenders with which we have lead or other similar arrangements; the Estimated Payment is an average of those rates.
        See how much you could borrow to make a competitive offer.

        Climate risks

        Neighborhood: 60089

        Getting around

        69 / 100
        Somewhat Walkable
        56 / 100
        Bikeable

        Nearby schools

        GreatSchools rating
        Schools provided by the listing agent
        • Elementary: Booth Tarkington Elementary Scho
        • Middle: Oliver W Holmes Middle School
        • High: Wheeling High School
        • District: 21

        Source: MRED as distributed by MLS GRID. This data may not be complete. We recommend contacting the local school district to confirm school assignments for this home.

        A local agent can set up tours, give advice and negotiate with sellers.

        Browse local experts

        Similar homes