Skip main navigation
Closed
  • $224,000

    175 Lake Blvd APT 334, Buffalo Grove, IL 60089

    2beds
    --sqft
    Condominium, Single Family Residence
    Built in 1974
    -- sqft lot
    $268,400 Zestimate®
    $--/sqft
    $2,322 Estimated rent

    Home value

    $268,400

    $242,000 - $295,000

    $2,322/mo

    Zestimate® history
    Loading
    Loading...

    Owner options

    List your home for rent

    $2,322/mo

    Rent Zestimate®

    Find your next renter with Zillow Rental Manager. Plus, with online applications, you can quickly screen prospective tenants – for free.

    Learn more

    $2,322/mo

    Rent Zestimate®

    Refinance and save

    $2,147/mo

    Est. payment

    Refinancing to a lower rate could help reduce your monthly payments and save thousands over the life of the loan.

    See today's rates

    $2,147/mo

    Est. payment

    Explore your selling options

    Work with a Zillow partner agent

    Leverage their expertise and Zillow's premium Showcase listings to get your home seen by more buyers.

    Get started

    List with your own agent

    Get your home in front of millions of buyers by listing it on Zillow.

    Learn how to do it

    Sell it yourself

    Take full control of how buyers see your home on Zillow by listing For Sale by Owner (FSBO).

    List your home

    What's special

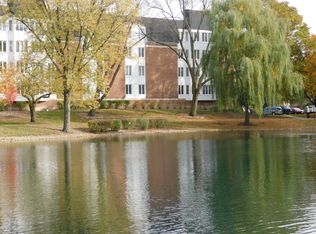
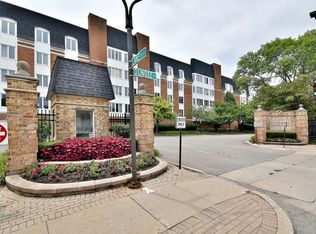
    Located in the highly desirable Cambridge on The Lake community, this delightful 2-bedroom, 2-bathroom home has amazing views from each window overlooking the pond bordered by a host of mature trees and foliage. Come watch the seasons change with the unforgettable view. Primary bedroom appointed with updated ensuite bathroom, includes a jetted tub, granite countertop and ample linen storage. Additionally, you'll find a perfectly placed spacious dual closet dressing area pre-entry to the primary ensuite bathroom. The recently updated guest bathroom is complete with a fully enclosed well-lit shower stall, granite countertop, and in-unit laundry with a brand-new washer/dryer. The home comes with assigned indoor parking as well as a floor-to-ceiling storage unit immediately adjacent to the unit door. The Burgundy Building also has a newly updated 1st floor gathering/party space, which can be reserved by residents at no charge. A community indoor swimming pool, property clubhouse and fitness center only further add to the overall appeal of the community.

    Zillow last checked:

    Listing updated:

    Listed by:

    David Wisneski 312-550-0704,

    @properties Christie's International Real Estate

    Bought with:

    Svetlana Gilman

    Barr Agency, Inc

    Source: MRED as distributed by MLS GRID,MLS#: 11958818MLS Logo

    Facts & features

    Interior

    Bedrooms & bathrooms
    • Bedrooms: 2
    • Bathrooms: 2
    • Full bathrooms: 2
    Rooms
    • Room types: No additional rooms
    Primary bedroom
    • Features: Flooring (Carpet), Bathroom (Full, Whirlpool)
    • Level: Main
    • Area: 204 Square Feet
    • Dimensions: 12X17
    Bedroom 2
    • Features: Flooring (Carpet), Window Treatments (Blinds, Curtains/Drapes)
    • Level: Main
    • Area: 130 Square Feet
    • Dimensions: 10X13
    Dining room
    • Features: Flooring (Carpet), Window Treatments (Blinds)
    • Level: Main
    • Area: 108 Square Feet
    • Dimensions: 9X12
    Kitchen
    • Features: Kitchen (Eating Area-Table Space), Flooring (Wood Laminate)
    • Level: Main
    • Area: 208 Square Feet
    • Dimensions: 13X16
    Living room
    • Features: Flooring (Carpet), Window Treatments (Blinds)
    • Level: Main
    • Area: 216 Square Feet
    • Dimensions: 12X18
    Heating
    • Natural Gas, Forced Air
    Cooling
    • Central Air
    Appliances
    • Included: Range, Microwave, Dishwasher, Refrigerator, Washer, Dryer, Disposal
    • Laundry: Washer Hookup, Electric Dryer Hookup, In Unit, In Bathroom
    Features
    • Storage
    • Flooring: Laminate
    • Basement: None
    Interior area
    • Total structure area: 0

    Property

    Parking
    • Total spaces: 1
    • Parking features: Garage Door Opener, Heated Garage, On Site, Attached, Garage
    • Attached garage spaces: 1
    • Has uncovered spaces: Yes
    Accessibility
    • Accessibility features: No Disability Access
    Features
    • Has view: Yes
    • View description: Water
    • Has water view: Yes
    • Water view: Water
    Details
    • Parcel number: 03092000201034
    • Special conditions: None

    Construction

    Type & style
    • Home type: Condo
    • Property subtype: Condominium, Single Family Residence
    Materials
    • Brick
    Condition
    • New construction: No
    • Year built: 1974

    Utilities & green energy

    • Sewer: Public Sewer
    • Water: Lake Michigan

    Community & HOA

    Community
    • Subdivision: Cambridge On The Lake
    HOA
    • Has HOA: Yes
    • Amenities included: Coin Laundry, Elevator(s), Exercise Room, Storage, Health Club, Party Room, Indoor Pool, Security Door Lock(s), Clubhouse
    • Services included: Heat, Water, Gas, Parking, Insurance, Security, Clubhouse, Exercise Facilities, Pool, Exterior Maintenance, Lawn Care, Scavenger, Snow Removal
    • HOA fee: $484 monthly
    Location
    • Region: Buffalo Grove

    Financial & listing details

    • Annual tax amount: $3,698
    • Date on market: 1/9/2024
    • Listing terms: Cash
    • Ownership: Condo

    Price history

    DateEventPrice
    3/19/2024Sold$224,000-2.2%
    Source: MRED as distributed by MLS GRID #11958818 Report a problem
    3/8/2024Pending sale$229,000
    Source: MRED as distributed by MLS GRID #11958818 Report a problem
    2/20/2024Contingent$229,000
    Source: MRED as distributed by MLS GRID #11958818 Report a problem
    1/9/2024Listed for sale$229,000+90.8%
    Source: MRED as distributed by MLS GRID #11958818 Report a problem
    9/12/2013Sold$120,000
    Source: MRED as distributed by MLS GRID #08381287 Report a problem

    Public tax history

    Tax history is unavailable.

    Neighborhood: 60089

    Nearby schools

    GreatSchools rating
    Schools provided by the listing agent
    • Elementary: Booth Tarkington Elementary Scho
    • Middle: Jack London Middle School
    • High: Wheeling High School
    • District: 21

    Source: MRED as distributed by MLS GRID. This data may not be complete. We recommend contacting the local school district to confirm school assignments for this home.

    Get a cash offer in 3 minutes
    Find out how much your home could sell for in as little as 3 minutes with a no-obligation cash offer.
    Estimated market value
    $268,400
    Get a cash offer in 3 minutes
    Find out how much your home could sell for in as little as 3 minutes with a no-obligation cash offer.
    Estimated market value
    $268,400