Skip main navigation
Closed
  • $258,000

    175 Lake Blvd APT 345, Buffalo Grove, IL 60089

    2beds
    --sqft
    Condominium, Single Family Residence
    Built in 1972
    -- sqft lot
    $259,900 Zestimate®
    $--/sqft
    $2,374 Estimated rent

    Home value

    $259,900

    $237,000 - $286,000

    $2,374/mo

    Zestimate® history
    Loading
    Loading...

    Owner options

    List your home for rent

    $2,374/mo

    Rent Zestimate®

    Find your next renter with Zillow Rental Manager. Plus, with online applications, you can quickly screen prospective tenants – for free.

    Learn more

    $2,374/mo

    Rent Zestimate®

    Refinance and save

    $2,385/mo

    Est. payment

    Refinancing to a lower rate could help reduce your monthly payments and save thousands over the life of the loan.

    See today's rates

    $2,385/mo

    Est. payment

    Explore your selling options

    Work with a Zillow partner agent

    Leverage their expertise and Zillow's premium Showcase listings to get your home seen by more buyers.

    Get started

    List with your own agent

    Get your home in front of millions of buyers by listing it on Zillow.

    Learn how to do it

    Sell it yourself

    Take full control of how buyers see your home on Zillow by listing For Sale by Owner (FSBO).

    List your home

    What's special

    Convenient eating areaNew lighting fixtures
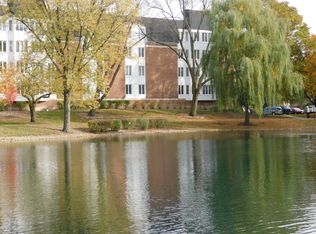
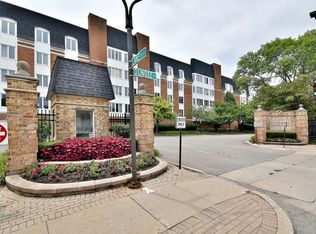
    Welcome to this bright and beautifully maintained 2-bedroom, 2-bath condo in the highly sought-after Cambridge on the Lake community. This inviting home features gorgeous vinyl plank flooring throughout and a spacious, light-filled living and dining area, perfect for everyday living and entertaining. The versatile second bedroom offers doors that open to the living room, making it ideal as a library/den or home office, while still easily converting to a private second bedroom. The cook's kitchen includes stainless steel appliances, gas stove, pantry cabinet, and an additional side cabinet that provides extra counter space and storage, along with a convenient eating area. The dining room flows seamlessly into the expansive main living space, offering flexible options for hosting and entertaining. The generously sized primary suite features a private ensuite bath and a dressing area with mirrored closets. The hall bathroom offers a walk-in shower with grab bars and includes in-unit laundry with a new 2025 Electrolux stackable washer and dryer, along with a new toilet. Additional highlights include new lighting fixtures, indoor storage unit #45 (located at the end of the hall, marked "storage"), and a heated indoor garage parking space #45 conveniently located off the entrance lobby. On the 1st floor is a stylish gathering room for meetings, parties & games overlooking the water. Enjoy resort-style living with beautifully maintained grounds, scenic walking paths around the lake, a park and an expansive clubhouse featuring an indoor pool, exercise room, large party room accommodating up to 100 guests, full-size kitchen, two pool tables, and more. Heat, gas, and water are included in the assessment. Ideally located near shopping, dining, transportation, schools, and expressways, this home offers comfort, convenience, and effortless living.

    Zillow last checked:

    Listing updated:

    Listing courtesy of:

    Gayle Stellas, ABR 847-724-1855,

    Baird & Warner

    Bought with:

    Valerie Domain

    Coldwell Banker Realty

    Lori Rowe

    Coldwell Banker Realty

    Source: MRED as distributed by MLS GRID,MLS#: 12561050MLS Logo

    Facts & features

    Interior

    Bedrooms & bathrooms
    • Bedrooms: 2
    • Bathrooms: 2
    • Full bathrooms: 2
    Primary bedroom
    • Features: Flooring (Vinyl), Window Treatments (All), Bathroom (Full)
    • Level: Main
    • Area: 176 Square Feet
    • Dimensions: 16X11
    Bedroom 2
    • Features: Flooring (Vinyl), Window Treatments (All)
    • Level: Main
    • Area: 100 Square Feet
    • Dimensions: 10X10
    Dining room
    • Features: Flooring (Vinyl), Window Treatments (All)
    • Level: Main
    • Area: 108 Square Feet
    • Dimensions: 12X9
    Kitchen
    • Features: Kitchen (Eating Area-Table Space), Flooring (Ceramic Tile)
    • Level: Main
    • Area: 120 Square Feet
    • Dimensions: 15X8
    Living room
    • Features: Flooring (Vinyl), Window Treatments (All)
    • Level: Main
    • Area: 216 Square Feet
    • Dimensions: 18X12
    Heating
    • Natural Gas, Forced Air
    Cooling
    • Central Air
    Appliances
    • Included: Range, Microwave, Dishwasher, Refrigerator, Washer, Dryer, Disposal, Stainless Steel Appliance(s)
    • Laundry: Washer Hookup, In Unit, In Bathroom, Laundry Closet
    Features
    • Windows: Screens
    • Basement: None
    Interior area
    • Total structure area: 0

    Property

    Parking
    • Total spaces: 1
    • Parking features: Garage Door Opener, Heated Garage, Yes, Garage Owned, Attached, Garage
    • Attached garage spaces: 1
    • Has uncovered spaces: Yes
    Accessibility
    • Accessibility features: Bath Grab Bars, Main Level Entry, Disability Access
    Lot
    • Features: Common Grounds, Landscaped
    Details
    • Parcel number: 03092000201045
    • Special conditions: None
    • Other equipment: Ceiling Fan(s)

    Construction

    Type & style
    • Home type: Condo
    • Property subtype: Condominium, Single Family Residence
    Materials
    • Brick
    Condition
    • New construction: No
    • Year built: 1972

    Utilities & green energy

    • Sewer: Public Sewer
    • Water: Lake Michigan

    Community & neighborhood

    Security
    • Security features: Carbon Monoxide Detector(s)
    Location
    • Region: Buffalo Grove
    • Subdivision: Cambridge On The Lake

    HOA & financial

    HOA
    • Has HOA: Yes
    • HOA fee: $565 monthly
    • Amenities included: Bike Room/Bike Trails, Elevator in Residence, Exercise Room, Storage, Party Room, Indoor Pool, Security Door Lock(s), Clubhouse, Intercom
    • Services included: Heat, Water, Gas, Parking, Insurance, Security, Clubhouse, Exercise Facilities, Pool, Exterior Maintenance, Lawn Care, Scavenger, Snow Removal, Lake Rights

    Other

    Other facts
    • Listing terms: Cash
    • Ownership: Condo

    Price history

    DateEventPrice
    5/8/2026Sold$258,000
    Source: MRED as distributed by MLS GRID #12561050 Report a problem
    4/7/2026Contingent$258,000
    Source: MRED as distributed by MLS GRID #12561050 Report a problem
    4/2/2026Listed for sale$258,000
    Source: MRED as distributed by MLS GRID #12561050 Report a problem
    3/12/2026Contingent$258,000
    Source: MRED as distributed by MLS GRID #12561050 Report a problem
    2/6/2026Listed for sale$258,000+9.6%
    Source: MRED as distributed by MLS GRID #12561050 Report a problem
    4/30/2025Sold$235,500-1.7%
    Source: MRED as distributed by MLS GRID #12265464 Report a problem
    4/18/2025Contingent$239,500
    Source: MRED as distributed by MLS GRID #12265464 Report a problem
    4/15/2025Price change$239,500-2.1%
    Source: MRED as distributed by MLS GRID #12265464 Report a problem
    1/6/2025Listed for sale$244,600-4.1%
    Source: MRED as distributed by MLS GRID #12265464 Report a problem
    12/30/2024Listing removed$255,000
    Source: MRED as distributed by MLS GRID #12202541 Report a problem
    11/2/2024Listed for sale$255,000-3.8%
    Source: MRED as distributed by MLS GRID #12202541 Report a problem
    10/8/2024Listing removed$265,000
    Source: MRED as distributed by MLS GRID #12178783 Report a problem
    10/2/2024Listed for sale$265,000-1.9%
    Source: MRED as distributed by MLS GRID #12178783 Report a problem
    9/17/2024Listing removed$270,000
    Source: MRED as distributed by MLS GRID #12160391 Report a problem
    9/11/2024Listed for sale$270,000-1.8%
    Source: MRED as distributed by MLS GRID #12160391 Report a problem
    7/15/2024Listing removed--
    Source: MRED as distributed by MLS GRID #12094756 Report a problem
    6/26/2024Listed for sale$274,900+53.1%
    Source: MRED as distributed by MLS GRID #12094756 Report a problem
    6/30/2004Sold$179,500
    Source: Public Record Report a problem

    Public tax history

    YearProperty taxesTax assessment
    2024-- $14,570 +0%
    2023$2,753 +597.6%$14,569
    2022$395 -10.5%$14,569 +31.3%
    2021$441 +10.3%$11,094
    2020$400 +0.5%$11,094 -9.9%
    2019$398 -10.3%$12,314 +30.4%
    2018$443 -86.1%$9,446
    2017$3,193 +262.4%$9,446
    2016$881 -12%$9,446 +15.6%
    2015$1,001 +3.8%$8,169
    2014$964 +75.1%$8,169
    2013$551 -32.4%$8,169 -21.5%
    2012$814 -10.9%$10,413
    2011$914 +13%$10,413
    2010$810 +13%$10,413 -33%
    2009$717 -3.2%$15,535 -7%
    2008$740 -11%$16,704
    2007$832 -9%$16,704 +11.1%
    2006$914 -57.1%$15,034
    2005$2,130 +6.6%$15,034
    2004$1,998 +79.2%$15,034 +20.6%
    2003$1,115 +7.4%$12,464
    2002$1,038 -8.8%$12,464
    2001$1,139 +4.1%$12,464 +11.7%
    2000$1,094 +0%$11,155
    1999$1,094 $11,155

    Find assessor info on the county website

    Neighborhood: 60089

    Nearby schools

    GreatSchools rating
    Schools provided by the listing agent
    • Elementary: Booth Tarkington Elementary Scho
    • Middle: Jack London Middle School
    • High: Buffalo Grove High School
    • District: 21

    Source: MRED as distributed by MLS GRID. This data may not be complete. We recommend contacting the local school district to confirm school assignments for this home.

    Get a cash offer in 3 minutes
    Find out how much your home could sell for in as little as 3 minutes with a no-obligation cash offer.
    Estimated market value
    $259,900
    Get a cash offer in 3 minutes
    Find out how much your home could sell for in as little as 3 minutes with a no-obligation cash offer.
    Estimated market value
    $259,900