Skip main navigation
Active
  • Price cut: $10K (6/16)
    $275,000

    175 Lake Blvd APT 349, Buffalo Grove, IL 60089

    2beds
    1,200sqft
    : 
    Loading
    Get pre-qualified
    Condominium, Single Family Residence
    Built in ----
    -- sqft lot
    $-- Zestimate®
    $229/sqft
    $580/mo HOA

    What's special

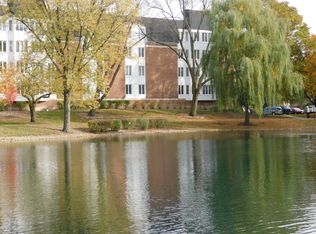
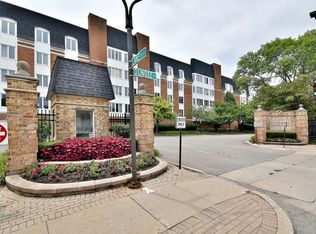
    Luxury Living Redefined in Prestigious Cambridge on the Lake. Welcome to this exquisitely remodeled residence offering refined finishes and tranquil pond views in one of Buffalo Grove's most sought-after resort-style communities. This sophisticated condo showcases a fully redesigned chef's kitchen featuring elegant quartz countertops, custom cabinetry, and premium stainless steel appliances-perfectly blending modern design with everyday functionality. The expansive living and dining areas are filled with natural light and open to breathtaking views of the shimmering pond and lush, professionally landscaped grounds, creating a serene and private retreat. The spacious primary suite offers a beautifully appointed bath with thoughtfully installed support handles, combining comfort, safety, and convenience without compromising style. This exceptional home also includes the rare luxury of a heated garage space and a private storage unit conveniently located on the same floor, providing both comfort and practicality. Elevator access and meticulous building maintenance ensure effortless living. Residents of Cambridge on the Lake enjoy exclusive access to resort-caliber amenities, including an elegant clubhouse, heated indoor pool, spa, sauna, fitness center, and beautifully maintained walking paths surrounding scenic water features. Every detail of this community reflects quality, tranquility, and elevated living. Ideally located near upscale shopping, dining, parks, and major commuter routes, this turnkey residence offers a rare opportunity to experience maintenance-free luxury in a peaceful waterfront setting. ASSESSMENT FEES INCLUDE HEAT, GAS, WATER, SCAVENGER SERVICE, AND HEATED GARAGE PARKING.
    149 days
    |
    467
    |
    16
    |

    Zillow last checked:

    Listing updated:

    Listed by:

    Larisa Salma Zahdan 312-678-7200,

    My Realty Chicago Inc

    Source: MRED as distributed by MLS GRID,MLS#: 12571483MLS Logo

    Loading...

      Facts & features

      Interior

      Bedrooms & bathrooms
      • Bedrooms: 2
      • Bathrooms: 2
      • Full bathrooms: 2
      Rooms
      • Room types: No additional rooms
      Primary bedroom
      • Features: Bathroom (Full)
      • Level: Main
      • Area: 176 Square Feet
      • Dimensions: 16X11
      Bedroom 2
      • Level: Main
      • Area: 100 Square Feet
      • Dimensions: 10X10
      Dining room
      • Level: Main
      • Area: 108 Square Feet
      • Dimensions: 12X9
      Kitchen
      • Features: Kitchen (Eating Area-Table Space), Flooring (Laminate)
      • Level: Main
      • Area: 84 Square Feet
      • Dimensions: 12X7
      Living room
      • Level: Main
      • Area: 216 Square Feet
      • Dimensions: 18X12
      Heating
      • Natural Gas
      Cooling
      • Central Air
      Appliances
      • Included: Range, Microwave, Dishwasher, Refrigerator
      • Laundry: Washer Hookup, In Bathroom
      Features
      • Quartz Counters
      • Windows: Window Treatments
      • Basement: None
      Interior area
      • Total structure area: 0
      • Total interior livable area: 1,200 sqft
      Video & virtual tour

      Property

      Parking
      • Total spaces: 1
      • Parking features: Garage Door Opener, Heated Garage, Yes, Garage Owned, Attached, Garage
      • Attached garage spaces: 1
      • Has uncovered spaces: Yes
      Accessibility
      • Accessibility features: No Disability Access
      Features
      • Has view: Yes
      • View description: Water
      • Has water view: Yes
      • Water view: Water
      Details
      • Parcel number: 03092000201049
      • Special conditions: None

      Construction

      Type & style
      • Home type: Condo
      • Property subtype: Condominium, Single Family Residence
      Materials
      • Brick
      Condition
      • New construction: No

      Utilities & green energy

      • Sewer: Public Sewer
      • Water: Lake Michigan

      Community & HOA

      Community
      • Subdivision: Cambridge On The Lake
      HOA
      • Has HOA: Yes
      • Amenities included: Bike Room/Bike Trails, Coin Laundry, Elevator in Residence, Exercise Room, Storage, Health Club, On Site Manager/Engineer, Park, Party Room, Sundeck, Indoor Pool, Sauna, Security Door Lock(s), Steam Room, Clubhouse, Intercom, Private Laundry Hkup, Trail(s)
      • Services included: Heat, Water, Gas, Parking, Insurance, Security, Clubhouse, Exercise Facilities, Pool, Exterior Maintenance, Scavenger, Snow Removal
      • HOA fee: $580 monthly
      Location
      • Region: Buffalo Grove

      Financial & listing details

      • Price per square foot: $229/sqft
      • Annual tax amount: $4,107
      • Date on market: 2/19/2026
      • Ownership: Condo

        Estimated market value

        Not available

        Estimated sales range

        Not available

        $2,420/mo

        Price history

        DateEventPrice
        6/16/2026Price change$275,000-3.5%$229/sqft
        Source: MRED as distributed by MLS GRID #12571483 Report a problem
        5/23/2026Listed for sale$285,000$238/sqft
        Source: MRED as distributed by MLS GRID #12571483 Report a problem
        4/28/2026Contingent$285,000$238/sqft
        Source: MRED as distributed by MLS GRID #12571483 Report a problem
        2/19/2026Listed for sale$285,000+91.9%$238/sqft
        Source: MRED as distributed by MLS GRID #12571483 Report a problem
        9/28/2020Sold$148,500+17.9%$124/sqft
        Source: MRED as distributed by MLS GRID #10803400 Report a problem
        3/18/2016Sold$126,000$105/sqft
        Source: MRED as distributed by MLS GRID #09057181 Report a problem

        Public tax history

        Tax history is unavailable.

        Monthly payment

        Est. payment

        Payment breakdown

        Explore the cost of this home by adjusting the details. Changes won't be saved.
        All calculations are estimates and provided by Zillow, Inc. for informational purposes only. Actual amounts may vary.
        HOA fees may include property taxes on listings classified as Co-Ops. Contact the listing agent and/or owner for fee details.
        Mortgage interest rates are dependent on a number of factors, including credit score, down payment, and repayment length. Interest rate data provided by Zillow Group Marketplace, Inc. as of 1/1/1970 from various mortgage lenders with which we have lead or other similar arrangements; the Estimated Payment is an average of those rates.
        See how much you could borrow to make a competitive offer.

        Climate risks

        Neighborhood: 60089

        Getting around

        69 / 100
        Somewhat Walkable
        56 / 100
        Bikeable

        Nearby schools

        GreatSchools rating
        Schools provided by the listing agent
        • Elementary: Booth Tarkington Elementary Scho
        • Middle: Oliver W Holmes Middle School
        • High: Wheeling High School
        • District: 21

        Source: MRED as distributed by MLS GRID. This data may not be complete. We recommend contacting the local school district to confirm school assignments for this home.

        A local agent can set up tours, give advice and negotiate with sellers.

        Browse local experts

        Similar homes