Enjoy the best of lakeside living in this spacious 4-bedroom, 3-bath home with access to beautiful Chebacco Lake via private way and an 80-foot dock. Whether you're enjoying a morning paddle, relaxing by the water, or entertaining at home, this property offers a wonderful combination of recreation, comfort, and privacy. The first floor features hardwood flooring with radiant heat throughout and an updated kitchen with granite countertops and stainless steel appliances. Upstairs offers four generously sized bedrooms and a full bath with a relaxing Jacuzzi tub. A versatile lower-level private suite with its own exterior entrance, full bathroom, office area, and direct access to the one-car garage offers an ideal retreat for guests, extended family, or a home office. The private, well-maintained yard provides a peaceful setting for outdoor enjoyment. Additional amenities include a whole-house generator and irrigation system. A wonderful opportunity to enjoy year-round lake living with comfort, flexibility, and privacy.
For sale
Price cut: $30K (8/11)
$799,900
175 Lake Shore Ave, South Hamilton, MA 01982
4beds
2,194sqft
Single Family Residence
Built in 1990
5,950 Square Feet Lot
$787,600 Zestimate®
$365/sqft
$-- HOA
What's special
Four generously sized bedroomsPrivate well-maintained yard
- 43 days
- 2,750
- 115
Zillow last checked:
Listing updated:
Listed by:
Herrick Lutts Realty Partners 978-927-1959,
Herrick Lutts Realty Partners 978-927-1959,
Jason Grzybek 978-430-2881
Source: MLS PIN,MLS#: 73551713
Facts & features
Interior
Bedrooms & bathrooms
- Bedrooms: 4
- Bathrooms: 3
- Full bathrooms: 3
- Main level bathrooms: 1
Primary bedroom
- Features: Ceiling Fan(s), Closet, Flooring - Wall to Wall Carpet, Window(s) - Picture
- Level: Second
Bedroom 2
- Features: Ceiling Fan(s), Closet, Flooring - Hardwood, Window(s) - Picture
- Level: Second
Bedroom 3
- Features: Ceiling Fan(s), Closet, Flooring - Wall to Wall Carpet, Window(s) - Picture
- Level: Second
Bedroom 4
- Features: Closet, Flooring - Wall to Wall Carpet, Window(s) - Picture, Lighting - Overhead
- Level: Second
Primary bathroom
- Features: Yes
Bathroom 1
- Features: Bathroom - Full, Bathroom - With Tub & Shower, Flooring - Stone/Ceramic Tile, Window(s) - Picture, Countertops - Stone/Granite/Solid, Countertops - Upgraded, Lighting - Sconce, Lighting - Overhead
- Level: Main,First
Bathroom 2
- Features: Bathroom - Full, Bathroom - With Tub & Shower, Flooring - Vinyl, Window(s) - Picture, Countertops - Upgraded, Jacuzzi / Whirlpool Soaking Tub, Lighting - Sconce, Lighting - Overhead
- Level: Second
Bathroom 3
- Features: Bathroom - Full, Bathroom - Tiled With Tub & Shower, Flooring - Vinyl, Countertops - Stone/Granite/Solid, Lighting - Overhead
- Level: Basement
Dining room
- Features: Ceiling Fan(s), Closet/Cabinets - Custom Built, Flooring - Hardwood, Window(s) - Picture, Lighting - Overhead
- Level: Main,First
Kitchen
- Features: Ceiling Fan(s), Flooring - Hardwood, Window(s) - Picture, Countertops - Stone/Granite/Solid, Countertops - Upgraded, Cabinets - Upgraded, Recessed Lighting, Remodeled, Stainless Steel Appliances, Gas Stove, Lighting - Overhead
- Level: Main,First
Living room
- Features: Ceiling Fan(s), Flooring - Hardwood, Window(s) - Picture, Balcony / Deck, Cable Hookup, Deck - Exterior, Slider
- Level: Main,First
Office
- Features: Ceiling Fan(s), Flooring - Vinyl, Window(s) - Picture, Cable Hookup, Exterior Access, Recessed Lighting, Lighting - Overhead
- Level: Basement
Heating
- Baseboard, Radiant, Natural Gas
Cooling
- Ductless
Appliances
- Included: Gas Water Heater, Water Heater, Range, Dishwasher, Microwave, Refrigerator, Freezer, Washer, Dryer
- Laundry: Linen Closet(s), Flooring - Hardwood, Window(s) - Picture, Main Level, Electric Dryer Hookup, Washer Hookup, Lighting - Overhead, First Floor
Features
- Ceiling Fan(s), Cable Hookup, Recessed Lighting, Lighting - Overhead, Office, Central Vacuum, Internet Available - Unknown
- Flooring: Wood, Tile, Vinyl, Bamboo, Hardwood, Flooring - Vinyl
- Windows: Picture, Insulated Windows
- Basement: Partially Finished,Garage Access
- Has fireplace: No
Interior area
- Total structure area: 2,194
- Total interior livable area: 2,194 sqft
- Finished area above ground: 1,666
- Finished area below ground: 528
Property
Parking
- Total spaces: 9
- Parking features: Under, Heated Garage, Paved Drive, Off Street, Driveway, Paved
- Attached garage spaces: 1
- Uncovered spaces: 8
Features
- Patio & porch: Deck, Deck - Composite, Patio
- Exterior features: Deck, Deck - Composite, Patio, Rain Gutters, Storage, Sprinkler System, Stone Wall
- Has view: Yes
- View description: Water, Lake
- Has water view: Yes
- Water view: Lake,Water
Lot
- Size: 5,950 Square Feet
- Features: Cleared, Gentle Sloping
Details
- Parcel number: 1920022
- Zoning: R1A
Construction
Type & style
- Home type: SingleFamily
- Architectural style: Colonial
- Property subtype: Single Family Residence
Materials
- Frame
- Foundation: Concrete Perimeter
- Roof: Shingle
Condition
- Year built: 1990
Utilities & green energy
- Electric: Generator, 220 Volts
- Sewer: Private Sewer
- Water: Public
- Utilities for property: for Gas Range, for Electric Dryer, Washer Hookup
Green energy
- Energy efficient items: Thermostat
Community & HOA
Community
- Features: Conservation Area, Highway Access
HOA
- Has HOA: No
Location
- Region: South Hamilton
Financial & listing details
- Price per square foot: $365/sqft
- Tax assessed value: $627,500
- Annual tax amount: $9,820
- Date on market: 7/17/2026
- Road surface type: Paved
Estimated market value
$787,600
$748,000 - $827,000
$4,308/mo
Price history
| Date | Event | Price |
|---|---|---|
| 8/11/2026 | Price change | $799,900-3.6%$365/sqft |
Source: MLS PIN #73551713 Report a problem | ||
| 7/17/2026 | Listed for sale | $829,900$378/sqft |
Source: MLS PIN #73551713 Report a problem | ||
| 7/17/2026 | Listing removed | $829,900$378/sqft |
Source: MLS PIN #73529092 Report a problem | ||
| 7/13/2026 | Price change | $829,900-5.7%$378/sqft |
Source: MLS PIN #73529092 Report a problem | ||
| 6/22/2026 | Listed for sale | $879,900-2.2%$401/sqft |
Source: MLS PIN #73529092 Report a problem | ||
| 6/15/2026 | Contingent | $899,900$410/sqft |
Source: MLS PIN #73529092 Report a problem | ||
| 6/3/2026 | Listed for sale | $899,900+164.7%$410/sqft |
Source: MLS PIN #73529092 Report a problem | ||
| 12/31/2009 | Sold | $340,000$155/sqft |
Source: Public Record Report a problem | ||
Public tax history
| Year | Property taxes | Tax assessment |
|---|---|---|
| 2025 | $8,778 | $501,300 |
| 2024 | $8,778 | $501,300 |
| 2023 | $8,778 | $501,300 |
| 2022 | $8,778 | $501,300 |
| 2021 | $8,778 +4.5% | $501,300 +1.4% |
| 2020 | $8,397 +5.3% | $494,500 +2.2% |
| 2019 | $7,973 +6.2% | $483,800 +4.6% |
| 2018 | $7,505 +3% | $462,700 +6.7% |
| 2017 | $7,289 +6.3% | $433,600 +9% |
| 2016 | $6,860 +5.6% | $397,700 +4.7% |
| 2015 | $6,494 +4.4% | $380,000 +6.3% |
| 2014 | $6,219 +3% | $357,400 +1.6% |
| 2013 | $6,040 -0.9% | $351,800 |
| 2012 | $6,093 -2.9% | $351,800 -3.6% |
| 2011 | $6,274 +3.6% | $365,000 -1.8% |
| 2010 | $6,055 +2.9% | $371,700 -3.8% |
| 2009 | $5,882 +8.2% | $386,200 -4.9% |
| 2008 | $5,438 +5% | $406,100 -1.3% |
| 2007 | $5,178 +6.9% | $411,600 +1.4% |
| 2006 | $4,842 +9.4% | $405,900 +14.8% |
| 2005 | $4,427 +10.5% | $353,600 +10.2% |
| 2004 | $4,005 +2.1% | $320,900 +8.3% |
| 2003 | $3,924 -1.9% | $296,400 +15.1% |
| 2002 | $4,002 +29.2% | $257,500 +30.5% |
| 2000 | $3,098 +16.8% | $197,300 +12.7% |
| 1997 | $2,653 | $175,100 |
Find assessor info on the county website
Monthly payment
Est. payment
Payment breakdown
Explore the cost of this home by adjusting the details. Changes won't be saved.Climate risks
Neighborhood: 01982
- $749,9004 bd3 ba1.6k sqft175 Lake Shore Ave, South Hamilton, MA 01982Off Market
- $440,2001 bd1 ba912 sqft2 Griffith Rd, South Hamilton, MA 01982Off Market
- $505,0001 bd1 ba912 sqft2 Griffith Rd, South Hamilton, MA 01982Off Market
- $449,7002 bd1 ba560 sqft150 Lake Shore Ave, South Hamilton, MA 01982Off Market
Similar homes
- $819,0003 bd2 ba2k sqft101 Topsfield Rd, Wenham, MA 01984For Sale
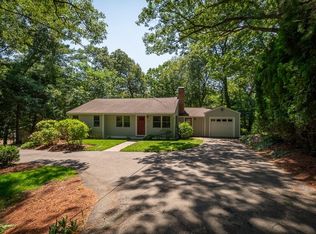 MLS ID #73566778, Deborah Evans, J. Barrett & Company. MLS PIN
 - $800,0003 bd2 ba1.3k sqft176 Colon St, Beverly, MA 01915For Sale
 MLS ID #73565823, Diantha Phothisan, At Home With Diantha. MLS PIN
 - $749,0004 bd2 ba1.9k sqft107 Sylvan St, Danvers, MA 01923For Sale
 MLS ID #73568305, Angel Cordero, Elia Realty Group, Inc. MLS PIN
 - $824,9004 bd3 ba2.7k sqft217 Maple St, Danvers, MA 01923For Sale
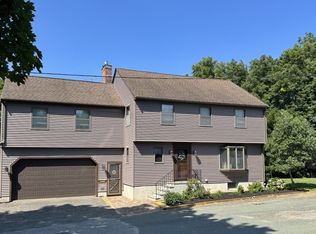 MLS ID #73546355, Kathleen DiMauro, Coldwell Banker Realty - Lynnfield. MLS PIN
