This one-of-a-kind ranch condo located in Silver Valley is a must-see! From the moment you walk in you will be amazed by how much space there is inside. This condo is deceivingly large with a total of 2576 square feet of living space with 3 bedrooms and 2 ½ baths. It is also a nature lovers delight with a private neighborhood park in the backyard and a view of the lake. The beautiful kitchen was remodeled in 2019 with soft-touch cabinets, quartz countertops, LVT flooring, and stainless-steel appliances. Great room with vaulted ceilings, skylights, and a gas fireplace. First-floor laundry. Abundance of natural lighting. The entire first floor was painted in 2019. Great room and master bedroom windows were replaced in 2019. 3-season sunroom and recently rebuilt trex deck. Master bath updated with new quartz vanity, flooring, and cabinets. This bathroom also includes a walk-in tub and shower. The walkout lower level includes a large family room, rec room, bedroom, and full bath. Loads of storage. Guest parking. Don't miss out on this opportunity, call for a showing today.
Closed
$273,500
175 Lake Terrace Dr, Munroe Falls, OH 44262
3beds
2,576sqft
Condominium
Built in 1986
-- sqft lot
$284,900 Zestimate®
$106/sqft
$2,490 Estimated rent
Home value
$284,900
$271,000 - $299,000
$2,490/mo
Zestimate® history
Owner options
List your home for rent
$2,490/mo
Rent Zestimate®
Find your next renter with Zillow Rental Manager. Plus, with online applications, you can quickly screen prospective tenants – for free.
$2,490/mo
Rent Zestimate®
Refinance and save
$2,075/mo
Est. payment
Refinancing to a lower rate could help reduce your monthly payments and save thousands over the life of the loan.
$2,075/mo
Est. payment
Explore your selling options
Work with a Zillow partner agent
Leverage their expertise and Zillow's premium Showcase listings to get your home seen by more buyers.
Get startedList with your own agent
Get your home in front of millions of buyers by listing it on Zillow.
Learn how to do itSell it yourself
Take full control of how buyers see your home on Zillow by listing For Sale by Owner (FSBO).
List your homeWhat's special
Gas fireplaceRanch condoGreat roomRec roomLarge family roomBeautiful kitchenMaster bedroom windows
Zillow last checked:
Listing updated:
Listed by:
Pamela A Glatzhofer 330-686-2400info@kremerrealty.com,
Kremer Realty Inc.
Bought with:
Joseph P Procaccio, 336334
Keller Williams Chervenic Rlty
Source: MLS Now,MLS#: 5035735 Originating MLS: Akron Cleveland Association of REALTORS
Originating MLS: Akron Cleveland Association of REALTORSFacts & features
Interior
Bedrooms & bathrooms
- Bedrooms: 3
- Bathrooms: 3
- Full bathrooms: 2
- 1/2 bathrooms: 1
- Main level bathrooms: 2
- Main level bedrooms: 2
Primary bedroom
- Description: Flooring: Wood
- Level: First
- Dimensions: 15 x 14
Bedroom
- Description: Flooring: Wood
- Level: First
- Dimensions: 12 x 11
Bedroom
- Description: Flooring: Carpet
- Level: Lower
- Dimensions: 17 x 15
Bonus room
- Description: Flooring: Carpet
- Level: Lower
- Dimensions: 25 x 13
Eat in kitchen
- Description: Flooring: Luxury Vinyl Tile
- Level: First
- Dimensions: 28 x 9
Family room
- Description: Flooring: Carpet
- Level: Lower
- Dimensions: 25 x 17
Great room
- Description: Flooring: Carpet
- Features: Fireplace
- Level: First
- Dimensions: 24 x 18
Sunroom
- Description: Flooring: Carpet
- Level: First
- Dimensions: 14 x 7
Workshop
- Level: Lower
- Dimensions: 15 x 14
Heating
- Forced Air, Gas
Cooling
- Central Air, Ceiling Fan(s)
Appliances
- Included: Dryer, Dishwasher, Disposal, Microwave, Range, Refrigerator, Washer
- Laundry: Main Level, Laundry Tub, Sink
Features
- Basement: Full,Finished,Walk-Out Access
- Number of fireplaces: 1
Interior area
- Total structure area: 2,576
- Total interior livable area: 2,576 sqft
- Finished area above ground: 1,471
- Finished area below ground: 1,105
Property
Parking
- Total spaces: 2
- Parking features: Attached, Direct Access, Garage Faces Front, Garage, Garage Door Opener
- Attached garage spaces: 2
Features
- Levels: One
- Stories: 1
- Patio & porch: Rear Porch, Deck, Patio
- Has view: Yes
- View description: Lake
- Has water view: Yes
- Water view: Lake
Details
- Parcel number: 5802073
Construction
Type & style
- Home type: Condo
- Architectural style: Ranch
- Property subtype: Condominium
Materials
- Stucco
- Roof: Asphalt,Fiberglass
Condition
- Year built: 1986
Utilities & green energy
- Sewer: Public Sewer
- Water: Public
Community & HOA
Community
- Subdivision: Silver Vly Condos
HOA
- Has HOA: No
- Services included: Association Management, Insurance, Maintenance Grounds, Maintenance Structure, Reserve Fund, Snow Removal, Trash
- HOA fee: $239 monthly
Location
- Region: Munroe Falls
Financial & listing details
- Price per square foot: $106/sqft
- Tax assessed value: $179,080
- Annual tax amount: $2,985
- Date on market: 5/3/2024
- Cumulative days on market: 3 days
- Listing terms: Cash,Conventional
Price history
| Date | Event | Price |
|---|---|---|
| 5/29/2024 | Sold | $273,500+5.2%$106/sqft |
Source:  MLS Now #5035735 Report a problem MLS Now #5035735 Report a problem | ||
| 5/6/2024 | Pending sale | $260,000$101/sqft |
Source: MLS Now #5035735 Report a problem | ||
| 5/3/2024 | Listed for sale | $260,000+36.9%$101/sqft |
Source: MLS Now #5035735 Report a problem | ||
| 3/15/2019 | Sold | $189,900$74/sqft |
Source: MLS Now #4064514 Report a problem | ||
| 1/22/2019 | Pending sale | $189,900$74/sqft |
Source: Markley Realty, Inc. #4064514 Report a problem | ||
| 1/18/2019 | Listed for sale | $189,900$74/sqft |
Source: Markley Realty, Inc. #4064514 Report a problem | ||
Public tax history
| Year | Property taxes | Tax assessment |
|---|---|---|
| 2025 | $3,711 +21.8% | $62,680 |
| 2024 | $3,048 +2.1% | $62,680 |
| 2023 | $2,984 +10.6% | $62,680 +24% |
| 2022 | $2,698 +15.1% | $50,548 |
| 2021 | $2,343 | $50,548 |
| 2020 | -- | $50,548 +27.5% |
| 2019 | $1,857 +1.7% | $39,659 0% |
| 2018 | $1,827 +4.9% | $39,660 |
| 2017 | $1,741 | $39,660 |
| 2016 | $1,741 | $39,660 |
| 2015 | $1,741 -0.1% | $39,660 |
| 2014 | $1,743 -22.1% | $39,660 -14.6% |
| 2013 | $2,236 -0.2% | $46,420 |
| 2012 | $2,241 +3.4% | $46,420 0% |
| 2011 | $2,168 +2.6% | $46,424 -10.2% |
| 2010 | $2,112 | $51,706 |
| 2009 | -- | $51,706 |
| 2008 | $2,137 +3% | $51,706 +0.5% |
| 2007 | $2,075 -15.3% | $51,429 |
| 2006 | $2,450 +3.6% | $51,429 |
| 2005 | $2,364 | $51,429 |
| 2004 | -- | $51,429 |
| 2003 | $2,439 -0.7% | $51,429 |
| 2002 | $2,457 +4.9% | $51,429 +2.1% |
| 2001 | $2,343 -0.6% | $50,376 |
| 2000 | $2,357 | $50,376 |
Find assessor info on the county website
Neighborhood: 44262
Nearby homes
- $268,5003 bd4 ba1.9k sqft169 Lake Terrace Dr, Munroe Falls, OH 44262Off Market
- $269,4002 bd3 ba1.8k sqft171 Lake Terrace Dr, Munroe Falls, OH 44262Off Market
- $267,9004 bd3 ba1.5k sqft177 Lake Terrace Dr, Munroe Falls, OH 44262Off Market
- $307,7003 bd4 ba2.1k sqft181 Lake Terrace Dr, Munroe Falls, OH 44262Off Market
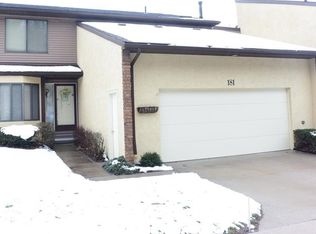
- $258,1002 bd2 ba1.8k sqft183 Lake Terrace Dr, Munroe Falls, OH 44262Off Market
- $294,6002 bd2 ba2.1k sqft185 Lake Terrace Dr, Munroe Falls, OH 44262Off Market
- $234,0002 bd2 ba1.8k sqft176 Lake Terrace Dr, Munroe Falls, OH 44262Off Market
- $207,0002 bd2 ba1.8k sqft180 Lake Terrace Dr, Munroe Falls, OH 44262Sold
Nearby schools
GreatSchools rating
- 7/10Riverview Elementary SchoolGrades: K-4Distance: 0.7 mi
- 8/10Kimpton Middle SchoolGrades: 7-8Distance: 1 mi
- 6/10Stow-Munroe Falls High SchoolGrades: 7,9-12Distance: 2.8 mi
Schools provided by the listing agent
- District: Stow-Munroe Falls CS - 7714
Source: MLS Now. This data may not be complete. We recommend contacting the local school district to confirm school assignments for this home.
Get a cash offer in 3 minutes
Find out how much your home could sell for in as little as 3 minutes with a no-obligation cash offer.
Estimated market value
$284,900
Get a cash offer in 3 minutes
Find out how much your home could sell for in as little as 3 minutes with a no-obligation cash offer.
Estimated market value
$284,900
- Ohio
- Summit County
- Munroe Falls
- 44262
- 175 Lake Terrace Dr
Nearby cities
Nearby zip codes
Other Munroe Falls Topics
