Welcome to the Surfside Community! This beautifully updated split-level home perfectly blends modern elegance and functional living. This home has 3 bedrooms, 1.5 baths, and a thoughtfully designed floor plan, and is ideal for comfortable living and entertaining.
Step into the open-concept kitchen, where stunning mosaic backsplash, granite surfaces, and a quartzite breakfast bar seamlessly flow into the dining and living area. A custom mosaic dry bar adds a touch of sophistication, while the large deck extends your living space outdoors, offering a perfect spot to enjoy the serene surroundings.
The spacious family room features a cozy natural gas fireplace and a convenient half bath leading to a three-season room with porcelain tile plank flooring perfect for relaxation year-round. Downstairs, the lower-level game room/optional 4th bdrm boasts stylish charcoal plank flooring and a versatile dog kennel/bar or extra storage space. A generous laundry/utility room provides the potential for an additional bathroom.
On the upper level, you'll find three generally sized bdms and a gorgeous full bath adorned with travertine and octagon porcelain tile. Thoughtfully designed with two large mosaic niches, a rainfall shower, a large vanity, floating shelves, and a heated towel bar, this spa-like bath is a standout feature!
Situated in the desirable Surfside Community, this home offers easy access to the local beach, parks, marinas, dining, and shopping, making it an ideal coastal retreat! Don't miss the opportunity to own this beautifully updated gem - schedule your appointment today.
Closed
$287,900
175 Lakehurst Dr, Eastlake, OH 44095
3beds
1,798sqft
Single Family Residence
Built in 1965
0.26 Acres Lot
$315,100 Zestimate®
$160/sqft
$2,043 Estimated rent
Home value
$315,100
$299,000 - $331,000
$2,043/mo
Zestimate® history
Owner options
List your home for rent
$2,043/mo
Rent Zestimate®
Find your next renter with Zillow Rental Manager. Plus, with online applications, you can quickly screen prospective tenants – for free.
$2,043/mo
Rent Zestimate®
Refinance and save
$1,932/mo
Est. payment
Refinancing to a lower rate could help reduce your monthly payments and save thousands over the life of the loan.
$1,932/mo
Est. payment
Explore your selling options
Work with a Zillow partner agent
Leverage their expertise and Zillow's premium Showcase listings to get your home seen by more buyers.
Get startedList with your own agent
Get your home in front of millions of buyers by listing it on Zillow.
Learn how to do itSell it yourself
Take full control of how buyers see your home on Zillow by listing For Sale by Owner (FSBO).
List your homeWhat's special
Spacious family roomLarge deckOpen-concept kitchenStunning mosaic backsplashCustom mosaic dry barQuartzite breakfast barSpa-like bath
Zillow last checked:
Listing updated:
Listed by:
Robert R Erney 440-709-6660robert@reclosepro.com,
RE Closing Professionals, LLC.
Bought with:
Michael Kaim, 430767
Real of Ohio
Leah Wilson, 2023001985
Real of Ohio
Source: MLS Now,MLS#: 5100576 Originating MLS: Akron Cleveland Association of REALTORS
Originating MLS: Akron Cleveland Association of REALTORSFacts & features
Interior
Bedrooms & bathrooms
- Bedrooms: 3
- Bathrooms: 2
- Full bathrooms: 1
- 1/2 bathrooms: 1
- Main level bathrooms: 1
Primary bedroom
- Level: Second
- Dimensions: 11.11 x 12.11
Bedroom
- Level: Second
- Dimensions: 11.1 x 11.4
Bedroom
- Level: Second
- Dimensions: 11.1 x 9.11
Bathroom
- Level: Second
- Dimensions: 9.5 x 9.5
Dining room
- Level: First
- Dimensions: 8.11 x 12.11
Family room
- Level: First
- Dimensions: 11.3 x 17.11
Kitchen
- Level: First
- Dimensions: 12.5 x 11.9
Laundry
- Level: Basement
- Dimensions: 8.1 x 17
Living room
- Level: First
- Dimensions: 19.2 x 13.3
Recreation
- Level: Basement
- Dimensions: 18.3 x 12.8
Sunroom
- Level: First
- Dimensions: 12.5 x 14.4
Heating
- Forced Air, Fireplace(s), Gas
Cooling
- Central Air, Ceiling Fan(s)
Appliances
- Included: Dishwasher, Microwave, Range, Refrigerator
- Laundry: In Basement
Features
- Ceiling Fan(s), Bar, Wired for Sound
- Basement: Partially Finished
- Number of fireplaces: 1
- Fireplace features: Gas Log, Gas
Interior area
- Total structure area: 1,798
- Total interior livable area: 1,798 sqft
- Finished area above ground: 1,798
Property
Parking
- Total spaces: 2
- Parking features: Attached, Driveway, Garage
- Attached garage spaces: 2
Features
- Levels: Three Or More,Multi/Split
- Patio & porch: Deck, Patio, Porch
- Fencing: Full
Lot
- Size: 0.26 Acres
Details
- Additional structures: Shed(s)
- Parcel number: 34B025H050440
Construction
Type & style
- Home type: SingleFamily
- Architectural style: Split Level
- Property subtype: Single Family Residence
Materials
- Glass, Concrete, Vinyl Siding, Wood Siding
- Roof: Asphalt,Fiberglass
Condition
- Year built: 1965
Utilities & green energy
- Sewer: Public Sewer
- Water: Public
Community & HOA
Community
- Subdivision: Eastlake Estates Sub
HOA
- Has HOA: No
Location
- Region: Eastlake
Financial & listing details
- Price per square foot: $160/sqft
- Tax assessed value: $250,750
- Annual tax amount: $4,791
- Date on market: 2/15/2025
- Cumulative days on market: 62 days
- Listing terms: Cash,Conventional,FHA,VA Loan
Price history
| Date | Event | Price |
|---|---|---|
| 4/17/2025 | Sold | $287,900$160/sqft |
Source:  MLS Now #5100576 Report a problem MLS Now #5100576 Report a problem | ||
| 3/10/2025 | Contingent | $287,900$160/sqft |
Source: MLS Now #5100576 Report a problem | ||
| 3/1/2025 | Price change | $287,900-0.7%$160/sqft |
Source: MLS Now #5100576 Report a problem | ||
| 2/15/2025 | Listed for sale | $289,900+104%$161/sqft |
Source: MLS Now #5100576 Report a problem | ||
| 9/14/2018 | Sold | $142,100+1.6%$79/sqft |
Source: MLS Now #4012339 Report a problem | ||
| 7/30/2018 | Pending sale | $139,900$78/sqft |
Source: Howard Hanna - Mentor #4012339 Report a problem | ||
| 7/6/2018 | Listed for sale | $139,900$78/sqft |
Source: Howard Hanna #4012339 Report a problem | ||
Public tax history
| Year | Property taxes | Tax assessment |
|---|---|---|
| 2025 | $5,077 +5.9% | $87,770 |
| 2024 | $4,792 +22.1% | $87,770 +42.4% |
| 2023 | $3,923 -10.1% | $61,640 |
| 2022 | $4,365 -1.7% | $61,640 |
| 2021 | $4,439 +6.4% | $61,640 +15% |
| 2020 | $4,172 +15.7% | $53,600 |
| 2019 | $3,605 +20.8% | $53,600 +4% |
| 2018 | $2,985 | $51,560 |
| 2017 | $2,985 +7.1% | $51,560 |
| 2016 | $2,787 +0.3% | $51,560 |
| 2015 | $2,777 +5.5% | $51,560 |
| 2014 | $2,634 0% | $51,560 |
| 2013 | $2,634 +1.2% | $51,560 |
| 2012 | $2,604 -0.9% | $51,560 -12.4% |
| 2011 | $2,627 +2% | $58,890 |
| 2010 | $2,575 +4.8% | $58,890 0% |
| 2009 | $2,457 +3.4% | $58,898 -10% |
| 2008 | $2,377 +1% | $65,443 |
| 2007 | $2,353 -51.3% | $65,443 |
| 2006 | $4,831 +7.4% | $65,443 +8.7% |
| 2005 | $4,499 -1.7% | $60,228 |
| 2004 | $4,579 +1.1% | $60,228 |
| 2003 | $4,529 +26.4% | $60,228 +23.4% |
| 2002 | $3,581 -0.2% | $48,801 |
| 2001 | $3,590 -0.1% | $48,801 |
| 2000 | $3,594 +13.4% | $48,801 +14.3% |
| 1999 | $3,170 | $42,714 |
Find assessor info on the county website
Neighborhood: 44095
Nearby homes
- $256,8003 bd1 ba1.5k sqft167 Lakehurst Dr, Eastlake, OH 44095Off Market
- $243,7003 bd2 ba1k sqft36501 Lakehurst Dr, Eastlake, OH 44095Off Market
- $317,2003 bd2 ba2.3k sqft161 Lakehurst Dr, Eastlake, OH 44095Off Market
- $290,1004 bd2 ba1.7k sqft36523 Lakehurst Dr, Eastlake, OH 44095Off Market
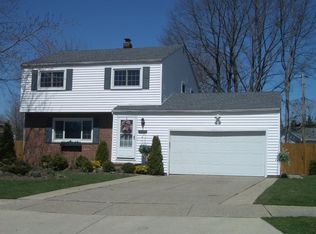
- $9,050-- bd-- ba-- sqft182 Pinehurst Blvd, Eastlake, OH 44095Off Market
- $302,3004 bd3 ba2.6k sqft174 Pinehurst Blvd, Eastlake, OH 44095Off Market
- $283,2005 bd3 ba1.8k sqft182 Pinehurst Blvd, Eastlake, OH 44095Off Market
- $203,5003 bd1 ba1.1k sqft36510 Lakehurst Dr, Eastlake, OH 44095Off Market
Nearby schools
GreatSchools rating
- 5/10Jefferson Elementary SchoolGrades: K-5Distance: 0.4 mi
- 6/10Eastlake Middle SchoolGrades: 6-8Distance: 0.4 mi
- 4/10North High SchoolGrades: 9-12Distance: 2.4 mi
Schools provided by the listing agent
- District: Willoughby-Eastlake - 4309
Source: MLS Now. This data may not be complete. We recommend contacting the local school district to confirm school assignments for this home.
Get a cash offer in 3 minutes
Find out how much your home could sell for in as little as 3 minutes with a no-obligation cash offer.
Estimated market value
$315,100
Get a cash offer in 3 minutes
Find out how much your home could sell for in as little as 3 minutes with a no-obligation cash offer.
Estimated market value
$315,100
- Ohio
- Lake County
- Eastlake
- 44095
- 175 Lakehurst Dr
Nearby cities
Nearby zip codes
Other Eastlake Topics
