Skip main navigation
Active
  • $355,000

    175 Loblolly Ln, Blairsville, GA 30512

    3beds
    1,702sqft
    : 
    Loading
    Get pre-qualified
    Single Family Residence, Residential
    Built in 2001
    1.07 Acres Lot
    $341,300 Zestimate®
    $209/sqft
    $-- HOA

    What's special

    Gated fenced yardSerene natural settingCountry kitchenTimeless character
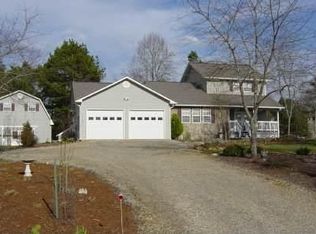
    NESTLED IN THE BREATHTAKING NORTH GEORGIA MOUNTAINS, THIS CHARMING 3 BEDROOM, 2 BATH, COUNTRY KITCHEN, HOME OFFERS OVER 1700 SQUARE FEET OF COMFORTABLE LIVING SPACE AND PEACEFUL PRIVACY AT THE END OF THE ROAD. BUILT IN 2001 THE PROPERTY COMBINES TIMELESS CHARACTER WITH A SERENE NATURAL SETTING. LOCATED WITHIN WALKING DISTANCE OF LAKE NOTTELY. THE PROPERTY IS ALSO VERY CONVENIENT TO DOWNTOWN BLAIRSVILLE. SURROUNDED BY MATURE TREES AND LUSH FOLIAGE, THIS PROPERTY PROVIDES A TRUE MOUNTAIN ESCAPE. THE GATED FENCED YARD OFFERS IDEAL SPACE FOR PETS, GARDENING, OUTDOOR ENTERTAINING, OR SIMPLY RELAXING OUTDOORS WHILE SOAKING IN THE PEACEFUL SURROUNDINGS. A STANDOUT FEATURE IS THE SEPARATE OUTBUILDING/WORKSHOP--PERFECT FOR HOBBIES, STORAGE, WOODWORKING, OR CREATING YOUR OWN PRIVATE WORKSPACE. WHEATHER YOU'RE LOOKING FOR A FULL TIME RESIDENCE OR A MOUNTAIN GETAWAY, THIS HOME DELIVERS PRIVACY, NATURAL BEAUTY, FUNCTIONALITY, AND LOCATION ALL IN ONE BEAUTIFUL SETTING. PROPERTY WOULD ALSO BE GREAT AS A VACATION REVENUE PRODUCING HOME. SELLER IS VERY MOTIVATED. A MUST SEE. PROPERTY SOLD AS-IS
    141 days
    |
    356
    |
    6
    |

    Zillow last checked:

    Listing updated:

    Listed by:

    TERESA DELLINGER,

    Chapman Hall Professionals Realty, LLC. 678-730-0080

    Source: FMLS GA,MLS#: 7728851MLS Logo

      Facts & features

      Interior

      Bedrooms & bathrooms
      • Bedrooms: 3
      • Bathrooms: 2
      • Full bathrooms: 2
      • Main level bathrooms: 1
      • Main level bedrooms: 1
      Rooms
      • Room types: Bathroom, Bedroom, Kitchen, Laundry, Living Room, Workshop
      Primary bedroom
      • Features: Other
      • Level: Other
      Bedroom
      • Features: Other
      Primary bathroom
      • Features: Double Vanity, Separate Tub/Shower, Soaking Tub, Whirlpool Tub
      Dining room
      • Features: Dining L
      Kitchen
      • Features: Country Kitchen, Kitchen Island, Laminate Counters, Pantry Walk-In, View to Family Room
      Heating
      • Ductless, Electric, Other
      Cooling
      • Ductless, Electric
      Appliances
      • Included: Dishwasher, Disposal, Dryer, Electric Oven, Electric Range, Electric Water Heater, Refrigerator, Self Cleaning Oven, Washer
      • Laundry: In Bathroom
      Features
      • Double Vanity, Walk-In Closet(s)
      • Flooring: Laminate
      • Windows: Double Pane Windows, Insulated Windows
      • Basement: None
      • Has fireplace: Yes
      • Fireplace features: Stone, Wood Burning Stove
      • Common walls with other units/homes: No Common Walls
      Interior area
      • Total structure area: 1,702
      • Total interior livable area: 1,702 sqft
      Video & virtual tour

      Property

      Parking
      • Parking features: Detached, Driveway, Level Driveway, RV Access/Parking
      • Has garage: Yes
      • Has uncovered spaces: Yes
      Accessibility
      • Accessibility features: Accessible Doors
      Features
      • Levels: Two
      • Stories: 2
      • Patio & porch: Covered, Deck, Front Porch
      • Exterior features: Garden, Private Yard, Rear Stairs, Storage
      • Pool features: None
      • Has spa: Yes
      • Spa features: Bath, None
      • Fencing: Back Yard,Fenced,Front Yard
      • Has view: Yes
      • View description: Mountain(s), Rural, Trees/Woods
      • Waterfront features: None
      • Body of water: None
      Lot
      • Size: 1.07 Acres
      • Features: Back Yard, Front Yard, Private, Sloped
      Details
      • Additional structures: Outbuilding, Workshop
      • Parcel number: 053 091 C
      • Other equipment: Satellite Dish
      • Horse amenities: None

      Construction

      Type & style
      • Home type: SingleFamily
      • Architectural style: Country
      • Property subtype: Single Family Residence, Residential
      Materials
      • Frame, Vinyl Siding
      • Foundation: Slab
      • Roof: Metal
      Condition
      • Resale
      • New construction: No
      • Year built: 2001

      Utilities & green energy

      • Electric: 110 Volts, 220 Volts
      • Sewer: Septic Tank
      • Water: Public
      • Utilities for property: Electricity Available, Phone Available, Water Available
      Green energy
      • Energy efficient items: None
      • Energy generation: None

      Community & HOA

      Community
      • Features: None
      • Security: Carbon Monoxide Detector(s), Fire Alarm, Smoke Detector(s)
      HOA
      • Has HOA: No
      Location
      • Region: Blairsville

      Financial & listing details

      • Price per square foot: $209/sqft
      • Tax assessed value: $216,600
      • Annual tax amount: $967
      • Date on market: 3/3/2026
      • Cumulative days on market: 140 days
      • Ownership: Other
      • Electric utility on property: Yes
      • Road surface type: Dirt

        Estimated market value

        $341,300

        $324,000 - $358,000

        $2,383/mo

        Price history

        DateEventPrice
        4/15/2026Price change$355,000-1.4%$209/sqft
        Source: GAMLS #10703301 Report a problem
        3/4/2026Listed for sale$359,999-2%$212/sqft
        Source: FMLS GA #7728851 Report a problem
        12/13/2025Listing removed$367,500$216/sqft
        Source: NGBOR #416544 Report a problem
        10/18/2025Price change$367,500-2%$216/sqft
        Source: NGBOR #416544 Report a problem
        6/13/2025Listed for sale$375,000+12400%$220/sqft
        Source: NGBOR #416544 Report a problem
        8/19/2013Sold$3,000-91.4%$2/sqft
        Source: Public Record Report a problem
        1/4/2007Sold$35,000$21/sqft
        Source: Public Record Report a problem

        Public tax history

        YearProperty taxesTax assessment
        2025$915 -5.4%$86,640 -0.4%
        2024$967 -2.1%$87,000 +1.6%
        2023$988 +9.4%$85,640 +22.7%
        2022$903 +6.5%$69,800 +25.1%
        2021$848 +30.7%$55,800 +45.9%
        2020$649 $38,250
        2019$649 +1.9%$38,250
        2018$637 0%$38,250
        2017$637 $38,250
        2016$637 0%$38,250
        2015$637 -0.8%$38,250 -3.2%
        2013$643 $39,519
        2012-- --
        2011-- --
        2010-- --
        2009-- --
        Find assessor info on the county website

        Monthly payment

        Est. payment

        Payment breakdown

        Explore the cost of this home by adjusting the details. Changes won't be saved.
        All calculations are estimates and provided by Zillow, Inc. for informational purposes only. Actual amounts may vary.
        HOA fees may include property taxes on listings classified as Co-Ops. Contact the listing agent and/or owner for fee details.
        Mortgage interest rates are dependent on a number of factors, including credit score, down payment, and repayment length. Interest rate data provided by Zillow Group Marketplace, Inc. as of 1/1/1970 from various mortgage lenders with which we have lead or other similar arrangements; the Estimated Payment is an average of those rates.
        See how much you could borrow to make a competitive offer.

        Climate risks

        Neighborhood: 30512

        Getting around

        6 / 100
        Car-Dependent
        1 / 100
        Somewhat Bikeable

        Nearby schools

        GreatSchools rating
        Schools provided by the listing agent
        • Elementary: Union County
        • Middle: Union County
        • High: Union County

        Source: FMLS GA. This data may not be complete. We recommend contacting the local school district to confirm school assignments for this home.

        A local agent can set up tours, give advice and negotiate with sellers.

        A local lender can help you make sure your offer is ready when you are.

        Browse local experts

        Similar homes