Welcome to your dream escape! This gorgeous private retreat, set on almost 60 sprawling acres, is just a short 10-minute drive from downtown Lynchburg. The brick and stone exterior exudes timeless elegance, while the grand living space inside features a stacked stone fireplace, soaring ceilings with exposed beams, and abundant natural light. A built-in rustic home bar adds charm, making this space perfect for entertaining. The spacious kitchen is a chef’s delight with two islands and wood cabinetry. Enjoy meals in the eat-in dining area or cozy up in the breakfast nook below bay windows. The sunroom is a standout feature, offering a place to enjoy year-round. The main-level primary suite boasts a sizeable walk-in closet and an en-suite bathroom complete with double sinks, a separate makeup vanity, and a tiled shower. An office on the main level adds convenience, while upstairs you’ll find two bedrooms and two bathrooms for added comfort. The partially finished basement offers a second kitchen, opening the door to endless possibilities for additional living space. Outdoor living shines with a hot tub, raised garden beds, an outdoor kitchen, and a fire pit. A detached workshop/apartment with a full bathroom provides even more versatility, whether for guests or hobbies, or additional income potential.
Closed
$1,175,000
175 Luvins Ln, Fayetteville, TN 37334
3beds
3,655sqft
Single Family Residence, Residential
Built in 2016
59.42 Acres Lot
$1,195,700 Zestimate®
$321/sqft
$3,196 Estimated rent
Home value
$1,195,700
Estimated sales range
Not available
$3,196/mo
Zestimate® history
Owner options
List your home for rent
$3,196/mo
Rent Zestimate®
Find your next renter with Zillow Rental Manager. Plus, with online applications, you can quickly screen prospective tenants – for free.
$3,196/mo
Rent Zestimate®
Refinance and save
$5,438/mo
Est. payment
Refinancing to a lower rate could help reduce your monthly payments and save thousands over the life of the loan.
$5,438/mo
Est. payment
Explore your selling options
Work with a Zillow partner agent
Leverage their expertise and Zillow's premium Showcase listings to get your home seen by more buyers.
Get startedList with your own agent
Get your home in front of millions of buyers by listing it on Zillow.
Learn how to do itSell it yourself
Take full control of how buyers see your home on Zillow by listing For Sale by Owner (FSBO).
List your homeWhat's special
Partially finished basementBrick and stone exteriorBuilt-in rustic home barMain-level primary suiteStacked stone fireplaceGrand living spaceTwo islands
Zillow last checked:
Listing updated:
Listed by:
Gary Ashton 615-301-1650,
The Ashton Real Estate Group of RE/MAX Advantage,
Wayne Treanor 615-648-1116,
The Ashton Real Estate Group of RE/MAX Advantage
Bought with:
Wayne Treanor, 354860
The Ashton Real Estate Group of RE/MAX Advantage
Source: RealTracs MLS as distributed by MLS GRID,MLS#: 2775234
Facts & features
Interior
Bedrooms & bathrooms
- Bedrooms: 3
- Bathrooms: 4
- Full bathrooms: 3
- 1/2 bathrooms: 1
- Main level bedrooms: 1
Bedroom 1
- Features: Suite
- Level: Suite
- Area: 336 Square Feet
- Dimensions: 16x21
Bedroom 2
- Features: Bath
- Level: Bath
- Area: 340 Square Feet
- Dimensions: 17x20
Bedroom 3
- Features: Bath
- Level: Bath
- Area: 280 Square Feet
- Dimensions: 14x20
Bonus room
- Features: Basement Level
- Level: Basement Level
- Area: 300 Square Feet
- Dimensions: 20x15
Den
- Features: Combination
- Level: Combination
- Area: 672 Square Feet
- Dimensions: 28x24
Dining room
- Features: Combination
- Level: Combination
- Area: 399 Square Feet
- Dimensions: 19x21
Kitchen
- Features: Pantry
- Level: Pantry
- Area: 224 Square Feet
- Dimensions: 16x14
Living room
- Area: 400 Square Feet
- Dimensions: 20x20
Heating
- Central, Propane
Cooling
- Central Air
Appliances
- Included: Dishwasher, Disposal, Microwave, Refrigerator, Stainless Steel Appliance(s), Cooktop
- Laundry: Electric Dryer Hookup, Washer Hookup
Features
- Entrance Foyer, Extra Closets, High Ceilings, Open Floorplan, Pantry, Walk-In Closet(s), High Speed Internet
- Flooring: Carpet, Wood, Tile
- Basement: Finished
- Number of fireplaces: 1
- Fireplace features: Gas, Living Room
Interior area
- Total structure area: 3,655
- Total interior livable area: 3,655 sqft
- Finished area above ground: 3,655
Property
Parking
- Total spaces: 2
- Parking features: Garage Door Opener, Garage Faces Side, Concrete, Driveway
- Garage spaces: 2
- Has uncovered spaces: Yes
Features
- Levels: Two
- Stories: 2
- Patio & porch: Porch, Covered, Deck, Patio
- Exterior features: Gas Grill
- Has spa: Yes
- Spa features: Private
- Has view: Yes
- View description: Valley
Lot
- Size: 59.42 Acres
- Features: Rolling Slope, Wooded
Details
- Parcel number: 018 01101 000
- Special conditions: Standard
- Other equipment: Satellite Dish
Construction
Type & style
- Home type: SingleFamily
- Architectural style: Traditional
- Property subtype: Single Family Residence, Residential
Materials
- Brick
- Roof: Shingle
Condition
- New construction: No
- Year built: 2016
Utilities & green energy
- Sewer: Septic Tank
- Water: Public
- Utilities for property: Water Available, Cable Connected
Community & HOA
Community
- Security: Fire Alarm, Smoke Detector(s)
HOA
- Has HOA: No
Location
- Region: Fayetteville
Financial & listing details
- Price per square foot: $321/sqft
- Tax assessed value: $989,200
- Annual tax amount: $3,184
- Date on market: 1/9/2025
Price history
| Date | Event | Price |
|---|---|---|
| 4/11/2025 | Sold | $1,175,000-4.1%$321/sqft |
Source:  RealTracs MLS as distributed by MLS GRID #2775234 Report a problem RealTracs MLS as distributed by MLS GRID #2775234 Report a problem | ||
| 2/3/2025 | Contingent | $1,225,000$335/sqft |
Source: RealTracs MLS as distributed by MLS GRID #2775234 Report a problem | ||
| 1/9/2025 | Listed for sale | $1,225,000-2%$335/sqft |
Source: RealTracs MLS as distributed by MLS GRID #2775234 Report a problem | ||
| 10/19/2024 | Listing removed | $1,250,000$342/sqft |
Source: RealTracs MLS as distributed by MLS GRID #2664883 Report a problem | ||
| 8/9/2024 | Price change | $1,250,000-5.7%$342/sqft |
Source: RealTracs MLS as distributed by MLS GRID #2664883 Report a problem | ||
| 7/10/2024 | Price change | $1,325,000-3.6%$363/sqft |
Source: RealTracs MLS as distributed by MLS GRID #2664883 Report a problem | ||
| 6/8/2024 | Listed for sale | $1,375,000+2889.1%$376/sqft |
Source: RealTracs MLS as distributed by MLS GRID #2664883 Report a problem | ||
| 4/27/2021 | Sold | $46,000-75.8%$13/sqft |
Source: Public Record Report a problem | ||
| 6/24/2010 | Sold | $190,0000%$52/sqft |
Source: Public Record Report a problem | ||
| 4/10/2009 | Sold | $190,095-6.4%$52/sqft |
Source: Public Record Report a problem | ||
| 2/28/2007 | Sold | $203,050$56/sqft |
Source: Public Record Report a problem | ||
Public tax history
| Year | Property taxes | Tax assessment |
|---|---|---|
| 2025 | $3,475 +11.3% | $199,575 |
| 2024 | $3,121 -2% | $199,575 +51.7% |
| 2023 | $3,184 +3.6% | $131,575 |
| 2022 | $3,072 +1.3% | $131,575 -0.4% |
| 2021 | $3,032 +13.4% | $132,100 +17.6% |
| 2020 | $2,673 | $112,300 |
| 2019 | $2,673 +5.3% | $112,300 |
| 2018 | $2,538 0% | $112,300 +657.5% |
| 2017 | $2,538 +11% | $14,825 |
| 2016 | $2,286 +1320% | $14,825 +123.8% |
| 2015 | $161 | $6,625 |
| 2014 | $161 | $6,625 |
Find assessor info on the county website
Neighborhood: 37334
Nearby homes
- $355,700-- bd1 ba2.5k sqft820 Spankum Rd, Fayetteville, TN 37334Off Market
- $486,4003 bd3 ba2.6k sqft820 Spankem Rd, Fayetteville, TN 37334Off Market
- $230,000-- bd0 ba704 sqft1260 Spankum Rd, Fayetteville, TN 37334Sold
- $230,0001 bd1 ba1.1k sqft1260 Spankem Rd, Fayetteville, TN 37334Sold
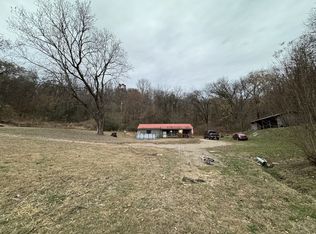
- $342,800-- bd2 ba1.5k sqft927 Spankum Rd, Fayetteville, TN 37334Off Market
- $553,800-- bd0 ba1.6k sqft170 Six Gun Ln, Fayetteville, TN 37334Off Market
- $267,600-- bd1 ba2k sqft209 Blueberry Ln, Fayetteville, TN 37334Off Market
- $593,800-- bd-- ba3.5k sqft348 Saki Ln, Fayetteville, TN 37334Off Market
Nearby schools
GreatSchools rating
- 6/10Lynchburg Elementary SchoolGrades: PK-6Distance: 3.8 mi
- 6/10Moore County High SchoolGrades: 7-12Distance: 4 mi
Schools provided by the listing agent
- Elementary: Lynchburg Elementary
- Middle: Moore County High School
- High: Moore County High School
Source: RealTracs MLS as distributed by MLS GRID. This data may not be complete. We recommend contacting the local school district to confirm school assignments for this home.
Get a cash offer in 3 minutes
Find out how much your home could sell for in as little as 3 minutes with a no-obligation cash offer.
Estimated market value
$1,195,700
Get a cash offer in 3 minutes
Find out how much your home could sell for in as little as 3 minutes with a no-obligation cash offer.
Estimated market value
$1,195,700
- Tennessee
- Moore County
- Shelbyville
- 37334
- 175 Luvins Ln
Nearby cities
Nearby zip codes
Other Shelbyville Topics
