This Well Maintained Cape Cod style home has the best location in The Farms. Located on a corner lot at the end of a quiet dead end street. Within walking distance to all the neighborhood amenities (see pics for list). Relax w/ your cup of coffee on the covered front porch overlooking the serene "Park Like" front yard. Septic for 4 bed, possible 6 bedroom house. Formal living room on main w/ French Doors & closet could be a bedroom/Flexspace/Office. PRIMARY bedroom is on the MAIN LEVEL w/ access to the deck. Spacious Kitchen open to the breakfast & great room. Upper hallway balcony overlooking the great room adds to the charm. 3 beds up w/ media room & possible 5th bedroom/bonus w/ 2 oversized closets. *Room for a possible pool (septic in front). Attic has been sprayed w/ foam insulation. Furnaces replaced in 2022, AC(Up 22) Down(15), New Septic Pump(23), New Hot Water Heaters x 2 (23),New Carpet & Pad, Whole Home Water Filtration System w/ Reverse Osmosis, 3 Car Garage. Showings 04/12
Closed
$999,999
175 Magnolia Farms Ln, Mooresville, NC 28117
4beds
4,117sqft
Single Family Residence
Built in 2004
0.89 Acres Lot
$1,079,200 Zestimate®
$243/sqft
$4,098 Estimated rent
Home value
$1,079,200
$1.01M - $1.14M
$4,098/mo
Zestimate® history
Owner options
List your home for rent
$4,098/mo
Rent Zestimate®
Find your next renter with Zillow Rental Manager. Plus, with online applications, you can quickly screen prospective tenants – for free.
$4,098/mo
Rent Zestimate®
Refinance and save
$6,739/mo
Est. payment
Refinancing to a lower rate could help reduce your monthly payments and save thousands over the life of the loan.
$6,739/mo
Est. payment
Explore your selling options
Work with a Zillow partner agent
Leverage their expertise and Zillow's premium Showcase listings to get your home seen by more buyers.
Get startedList with your own agent
Get your home in front of millions of buyers by listing it on Zillow.
Learn how to do itSell it yourself
Take full control of how buyers see your home on Zillow by listing For Sale by Owner (FSBO).
List your homeWhat's special
Zillow last checked:
Listing updated:
Listed by:
Zach Francis Zach@FrancisTeam.com,
Francis Real Estate Group, Inc
Bought with:
Micaela Brewer
Trump International Realty Charlotte
Source: Canopy MLS as distributed by MLS GRID,MLS#: 4127302
Facts & features
Interior
Bedrooms & bathrooms
- Bedrooms: 4
- Bathrooms: 4
- Full bathrooms: 3
- 1/2 bathrooms: 1
- Main level bedrooms: 1
Primary bedroom
- Level: Main
- Area: 214.62 Square Feet
- Dimensions: 15' 4" X 14' 0"
Primary bedroom
- Level: Main
Bedroom s
- Level: Upper
- Area: 154.88 Square Feet
- Dimensions: 13' 8" X 11' 4"
Bedroom s
- Level: Upper
- Area: 182.22 Square Feet
- Dimensions: 13' 8" X 13' 4"
Bedroom s
- Level: Upper
- Area: 147.55 Square Feet
- Dimensions: 12' 10" X 11' 6"
Bedroom s
- Level: Upper
Bedroom s
- Level: Upper
Bedroom s
- Level: Upper
Other
- Features: Attic Other
- Level: Upper
- Area: 419.25 Square Feet
- Dimensions: 21' 6" X 19' 6"
Other
- Level: Upper
Breakfast
- Level: Main
- Area: 158.21 Square Feet
- Dimensions: 13' 0" X 12' 2"
Breakfast
- Level: Main
Dining room
- Level: Main
- Area: 195 Square Feet
- Dimensions: 13' 0" X 15' 0"
Dining room
- Level: Main
Great room
- Level: Main
- Area: 319.56 Square Feet
- Dimensions: 16' 8" X 19' 2"
Great room
- Level: Main
Kitchen
- Features: Kitchen Island, Open Floorplan
- Level: Main
- Area: 214.5 Square Feet
- Dimensions: 13' 0" X 16' 6"
Kitchen
- Level: Main
Laundry
- Level: Main
Laundry
- Level: Main
Media room
- Features: Attic Walk In
- Level: Upper
- Area: 235.01 Square Feet
- Dimensions: 15' 4" X 15' 4"
Media room
- Level: Upper
Office
- Level: Main
- Area: 157.55 Square Feet
- Dimensions: 13' 6" X 11' 8"
Office
- Level: Main
Heating
- Central, Natural Gas
Cooling
- Central Air, Electric
Appliances
- Included: Dishwasher, Exhaust Hood, Filtration System, Gas Cooktop, Microwave, Oven
- Laundry: Main Level
Features
- Kitchen Island, Open Floorplan, Pantry
- Flooring: Carpet, Tile, Wood
- Doors: French Doors
- Has basement: No
- Attic: Walk-In
- Fireplace features: Family Room, Gas
Interior area
- Total structure area: 4,117
- Total interior livable area: 4,117 sqft
- Finished area above ground: 4,117
- Finished area below ground: 0
Property
Parking
- Total spaces: 3
- Parking features: Attached Garage, Garage on Main Level
- Attached garage spaces: 3
Features
- Levels: Two
- Stories: 2
- Patio & porch: Covered, Deck, Front Porch
- Exterior features: In-Ground Irrigation
- Pool features: Community
Lot
- Size: 0.89 Acres
- Features: Corner Lot
Details
- Parcel number: 4626748710.000
- Zoning: RA
- Special conditions: Standard
- Other equipment: Network Ready
Construction
Type & style
- Home type: SingleFamily
- Architectural style: Cape Cod,Traditional,Transitional
- Property subtype: Single Family Residence
Materials
- Brick Full, Hardboard Siding
- Foundation: Crawl Space
- Roof: Shingle
Condition
- New construction: No
- Year built: 2004
Utilities & green energy
- Sewer: Septic Installed
- Water: Community Well
- Utilities for property: Cable Available, Underground Utilities
Community & HOA
Community
- Features: Clubhouse, Game Court, Picnic Area, Playground, Recreation Area, RV / Boat Storage, Sport Court, Tennis Court(s)
- Subdivision: The Farms
HOA
- Has HOA: Yes
- HOA fee: $800 semi-annually
- HOA name: CSI Property Management
- HOA phone: 704-892-1660
- Second HOA fee: $275 annually
- Second HOA name: TWC
Location
- Region: Mooresville
Financial & listing details
- Price per square foot: $243/sqft
- Tax assessed value: $552,170
- Annual tax amount: $4,611
- Date on market: 4/11/2024
- Cumulative days on market: 2 days
- Listing terms: Cash,Conventional,FHA,VA Loan
- Road surface type: Concrete, Paved
Price history
| Date | Event | Price |
|---|---|---|
| 12/27/2025 | Listing removed | $1,590,000$386/sqft |
Source:  Canopy MLS as distributed by MLS GRID #4322560 Report a problem Canopy MLS as distributed by MLS GRID #4322560 Report a problem | ||
| 12/9/2025 | Price change | $1,590,000-7.8%$386/sqft |
Source: Canopy MLS as distributed by MLS GRID #4322560 Report a problem | ||
| 11/21/2025 | Listed for sale | $1,725,000+72.5%$419/sqft |
Source: Canopy MLS as distributed by MLS GRID #4322560 Report a problem | ||
| 6/12/2024 | Sold | $999,999$243/sqft |
Source: Canopy MLS as distributed by MLS GRID #4127302 Report a problem | ||
| 4/13/2024 | Pending sale | $999,999$243/sqft |
Source: Canopy MLS as distributed by MLS GRID #4127302 Report a problem | ||
| 4/11/2024 | Listed for sale | $999,999-2.3%$243/sqft |
Source: Canopy MLS as distributed by MLS GRID #4127302 Report a problem | ||
| 9/25/2023 | Listing removed | -- |
Source: Canopy MLS as distributed by MLS GRID #4063275 Report a problem | ||
| 9/15/2023 | Price change | $1,024,000-0.1%$249/sqft |
Source: Canopy MLS as distributed by MLS GRID #4063275 Report a problem | ||
| 8/31/2023 | Listed for sale | $1,025,000+90.9%$249/sqft |
Source: Canopy MLS as distributed by MLS GRID #4063275 Report a problem | ||
| 1/3/2005 | Sold | $537,000$130/sqft |
Source: Public Record Report a problem | ||
Public tax history
| Year | Property taxes | Tax assessment |
|---|---|---|
| 2025 | $4,611 | $771,400 |
| 2024 | $4,611 | $771,400 |
| 2023 | $4,611 +30.8% | $771,400 +39.7% |
| 2022 | $3,525 +0.1% | $552,170 |
| 2021 | $3,521 | $552,170 |
| 2020 | $3,521 +1.6% | $552,170 |
| 2019 | $3,466 +1% | $552,170 -2.4% |
| 2018 | $3,433 | $565,780 |
| 2017 | $3,433 +0.9% | $565,780 |
| 2016 | $3,401 | $565,780 +0.9% |
| 2015 | $3,401 +14% | $560,460 +6.1% |
| 2014 | $2,984 | $528,200 |
| 2013 | -- | $528,200 |
| 2012 | -- | $528,200 |
| 2011 | -- | $528,200 -10.3% |
| 2010 | -- | $588,590 |
| 2009 | -- | $588,590 |
| 2008 | -- | $588,590 |
| 2007 | -- | $588,590 +13.6% |
| 2006 | -- | $518,270 |
| 2005 | -- | $518,270 |
| 2004 | -- | $518,270 |
Find assessor info on the county website
Neighborhood: 28117
Nearby homes
- $100-- bd-- ba-- sqftDunn Ross Ct, Mooresville, NC 28117Off Market
- $1001.66 AcresDunn Ross Ct, Mooresville, NC 28117Off Market
- $1,139,6004 bd4 ba4k sqft169 Magnolia Farms Ln, Mooresville, NC 28117Off Market

- $--2.42 AcresL48 Dunn Ross Ct UNIT 48, Mooresville, NC 28117Off Market
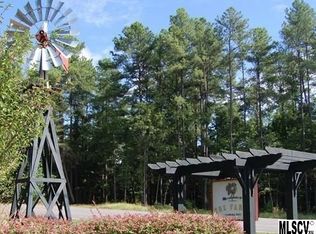
- $1,008,7000.83 Acres163 Magnolia Farms Ln, Mooresville, NC 28117Off Market
- $1,016,7004 bd3 ba3.7k sqft114 Dunn Ross Ct, Mooresville, NC 28117Off Market
- $1,018,5004 bd4 ba3.3k sqft121 Dunn Ross Ct, Mooresville, NC 28117Off Market
- $1,499,9994 bd4 ba3.5k sqft108 Dunn Ross Ct, Mooresville, NC 28117Sold
Nearby schools
GreatSchools rating
- 7/10Woodland Heights Elementary SchoolGrades: PK-5Distance: 0.6 mi
- 6/10Woodland Heights MiddleGrades: 6-8Distance: 0.6 mi
- 7/10Lake Norman High SchoolGrades: 9-12Distance: 2.7 mi
Schools provided by the listing agent
- Elementary: Woodland Heights
- Middle: Woodland Heights
- High: Lake Norman
Source: Canopy MLS as distributed by MLS GRID. This data may not be complete. We recommend contacting the local school district to confirm school assignments for this home.
Get a cash offer in 3 minutes
Find out how much your home could sell for in as little as 3 minutes with a no-obligation cash offer.
Estimated market value
$1,079,200
Get a cash offer in 3 minutes
Find out how much your home could sell for in as little as 3 minutes with a no-obligation cash offer.
Estimated market value
$1,079,200
- North Carolina
- Iredell County
- Mooresville
- 28117
- 175 Magnolia Farms Ln
Nearby cities
Nearby zip codes
Other Mooresville Topics
