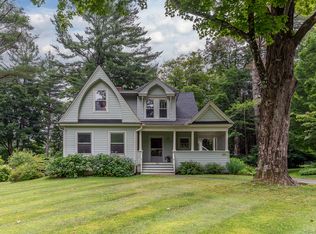
Meet Daphne. An 1865 farmhouse brimming with old-world charm on the exterior, yet step inside and it's clear that great care was taken to weave in modern touches throughout. The mudroom offers a lovely, tidy landing spot - complete with a door to close off when you'd rather hide the mess - perfect for dropping outdoor gear, with custom moulding details that make it beautiful enough to welcome guests, too. The first floor provides plenty of gathering space: a dining room with custom mouldings, and a library with built-in bookshelves - an excellent spot to connect with company when they pop through town. But the great room is where the wow factor lives. A thoughtful combination of living room and kitchen, this is the true heart of the home. Soaring ceilings, a wood-burning fireplace, and ample windows flood the space with natural light. The oversized kitchen island offers eat-in counter seating and generous storage. Also on the first floor: an en-suite primary bedroom with vaulted ceilings, whitewashed walls, and a large custom built walk-in closet. Upstairs, three additional bedrooms and a spacious full bath -featuring both a soaking tub and a glass-enclosed shower - offer plenty of room for guests. Outside, the backyard is a sweet retreat: a bluestone patio, stone walls, and a fully fenced area for furry friends. A garden bed invites you to try your hand at growing your own vegetables, and just up the hill, the perfect firepit spot awaits for star-filled summer evenings The location will leave you feeling spoiled. You're just two minutes from the heart of Lakeville and Salisbury. The beloved rail trail has an access point right across the street - a local favorite for walking, running, and biking. Only minutes from Lakeville Lake and Twin Lakes for swimming, boating, and community gatherings. In winter, head to the hills - Catamount, Butternut, and Mohawk are just 20 minutes away. And enjoy easy access to nearby private schools: Salisbury, Millbrook, IMS, and Hotchkiss.
Sold for $990,000
Zillow last checked:
Listing updated:
Bought with:
Elisa Waysenson, RES.0817375
Elyse Harney Real Estate
Source: Smart MLS,MLS#: 24178310
Price history
| Date | Event | Price |
|---|---|---|
| 9/30/2026 | Sold | $990,000-0.5%$392/sqft |
Source:  Smart MLS #24178310 Report a problem | ||
| 8/21/2026 | Pending sale | $995,000$394/sqft |
Source: Smart MLS #24178310 Report a problem | ||
| 7/14/2026 | Listed for sale | $995,000-2.9%$394/sqft |
Source: Smart MLS #24178310 Report a problem | ||
| 1/31/2022 | Sold | $1,025,000-6.4%$406/sqft |
Source: Smart MLS #170437869 Report a problem | ||
| 1/16/2022 | Contingent | $1,095,000$433/sqft |
Source: Smart MLS #170437869 Report a problem | ||
| 12/4/2021 | Listed for sale | $1,095,000+32.2%$433/sqft |
Source: Smart MLS #170437869 Report a problem | ||
| 6/28/2018 | Sold | $828,000-4.3%$328/sqft |
Source: Smart MLS #170053042 Report a problem | ||
| 4/23/2018 | Pending sale | $865,000$342/sqft |
Source: Elyse Harney Real Estate #170053042 Report a problem | ||
| 2/16/2018 | Listed for sale | $865,000-2.3%$342/sqft |
Source: Elyse Harney Real Estate #170053042 Report a problem | ||
| 11/30/2017 | Listing removed | $885,000$350/sqft |
Source: Elyse Harney Real Estate #L10194633 Report a problem | ||
| 8/16/2017 | Listing removed | $3,500$1/sqft |
Source: Elyse Harney Real Estate #170001626 Report a problem | ||
| 8/3/2017 | Listed for rent | $3,500$1/sqft |
Source: Elyse Harney Real Estate #170001626 Report a problem | ||
| 8/3/2017 | Price change | $885,000-2.7%$350/sqft |
Source: Elyse Harney Real Estate #L10194633 Report a problem | ||
| 5/19/2017 | Price change | $909,500-0.6%$360/sqft |
Source: Elyse Harney Real Estate #L10194633 Report a problem | ||
| 1/31/2017 | Listed for sale | $914,800+2.8%$362/sqft |
Source: Elyse Harney Real Estate #L10194633 Report a problem | ||
| 4/19/2016 | Sold | $890,000$352/sqft |
Source: Public Record Report a problem | ||
| 4/19/2016 | Listed for sale | $890,000+201.7%$352/sqft |
Source: Elyse Harney Real Estate #L10126728 Report a problem | ||
| 12/2/2014 | Sold | $295,000-7.5%$117/sqft |
Source: Public Record Report a problem | ||
| 10/28/2014 | Price change | $319,000-8.8%$126/sqft |
Source: William Pitt Sotheby's International Realty #L149643 Report a problem | ||
| 7/9/2014 | Price change | $349,900-6.7%$138/sqft |
Source: William Pitt Sotheby's International Realty #L149643 Report a problem | ||
| 4/23/2014 | Listed for sale | $375,000-17.6%$148/sqft |
Source: Litchfield Hills Sotheby's International Realty #L149643 Report a problem | ||
| 1/10/2005 | Sold | $455,000+147.3%$180/sqft |
Source: Public Record Report a problem | ||
| 5/1/2000 | Sold | $184,000$73/sqft |
Source: Public Record Report a problem | ||
Sell for more on Zillow
Get a Zillow Showcase℠ listing at no additional cost and you could sell for .
$993,500
2% more
+$19,870
With Zillow Showcase(estimated)
