Skip main navigation
Off market
  • $522,800

    175 Micklitz Dr, Pottstown, PA 19464

    4beds
    2,560sqft
    SingleFamily
    Built in 2001
    0.62 Acres Lot
    $522,800 Zestimate®
    $204/sqft
    $3,298 Estimated rent

    Home value

    $522,800

    $497,000 - $549,000

    $3,298/mo

    Zestimate® history
    Loading
    Loading...

    Owner options

    List your home for rent

    $3,298/mo

    Rent Zestimate®

    Find your next renter with Zillow Rental Manager. Plus, with online applications, you can quickly screen prospective tenants – for free.

    Learn more

    $3,298/mo

    Rent Zestimate®

    Refinance and save

    $3,315/mo

    Est. payment

    Refinancing to a lower rate could help reduce your monthly payments and save thousands over the life of the loan.

    See today's rates

    $3,315/mo

    Est. payment

    Explore your selling options

    Work with a Zillow partner agent

    Leverage their expertise and Zillow's premium Showcase listings to get your home seen by more buyers.

    Get started

    List with your own agent

    Get your home in front of millions of buyers by listing it on Zillow.

    Learn how to do it

    Sell it yourself

    Take full control of how buyers see your home on Zillow by listing For Sale by Owner (FSBO).

    List your home

    What's special

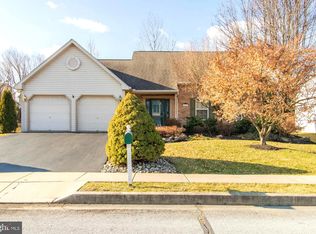
    A very desirable floor plan for today's times and one that is unique in this community. It has a very open floor plan with a first floor main bedroom to accommodate the single floor living many are seeking. Upgrades Galore are in this home just starting on the outside: 3 car garage, over-sized driveway, corner .62 acre lot, professional landscaping/tree plantings, and a shed. Visitors are shielded from weather in the decorative alcove housing the front door. The front door has side lites as this home is all about natural light at every level. When entering, you are greeted by not only a large tiled foyer area, but a view of all the common areas on this floor. It is a very open concept which is great for entertaining. Dining room that can also be used as an office; huge 2 story living room with gas fireplace with accent windows and an open staircase to the second floor. Kitchen has an island w/brft bar, plenty of counter space, pantry, gas cook, microwave, double sink, tile flooring, Eat-in nook with sliders to large deck. To finish this level is the Main Suite and laundry area. The main suite has a walk-in closet and a super-bath with double vanity, soaking tub, tile flooring and shower stall. Second level houses 3 large bedrooms which are serviced by a full hall bath. This home is one that just keeps giving the goodies as you will see when you tour the basement. The lower level was professionally finished with media room, lots of windows, a double door entry, dry-bar area, game table area, full bath and a storage room to easily fit all your seasonal belongings. If a buyer is looking for a layout that endures many stages of life, this is your longevity home. So well maintained and ready to be moved into with so many upgrades including a life safety sprinkler system and instant and never ending hot water heater.

    This property is off market, which means it's not currently listed for sale or rent on Zillow. This may be different from what's available on other websites or public sources.

    Facts & features

    Interior

    Bedrooms & bathrooms
    • Bedrooms: 4
    • Bathrooms: 4
    • Full bathrooms: 3
    • 1/2 bathrooms: 1
    Heating
    • Forced air, Gas
    Cooling
    • Central
    Appliances
    • Included: Dishwasher, Dryer, Freezer, Garbage disposal, Microwave, Range / Oven, Refrigerator, Trash compactor, Washer
    Features
    • Master Bath(s), Wet/Dry Bar, CeilngFan(s), Breakfast Area, Kitchen - Island, Butlers Pantry
    • Flooring: Tile, Other, Carpet, Concrete, Laminate
    • Basement: Finished
    • Has fireplace: Yes
    Interior area
    • Total interior livable area: 2,560 sqft

    Property

    Parking
    • Total spaces: 9
    • Parking features: Garage - Attached
    Features
    • Exterior features: Other
    Lot
    • Size: 0.62 Acres
    Details
    • Parcel number: 600002090208

    Construction

    Type & style
    • Home type: SingleFamily
    Materials
    • Roof: Shake / Shingle
    Condition
    • Year built: 2001

    Community & neighborhood

    Location
    • Region: Pottstown

    Other

    Other facts
    • Heating YN: Y
    • Cooling YN: Y
    • Property Type: Residential
    • Bathrooms Half: 1
    • Ownership Interest: Fee Simple
    • Interior Features: Master Bath(s), Wet/Dry Bar, CeilngFan(s), Breakfast Area, Kitchen - Island, Butlers Pantry
    • Bathrooms Full: 3
    • Construction Materials: Vinyl Siding
    • Tax Lot: 103
    • Above Grade Fin SQFT: 2513
    • Tax Annual Amount: 7612.0
    • Standard Status: Active
    • Pool: No Pool
    • Type of Parking: Off Street
    • Total SQFT Source: Assessor

    Price history

    DateEventPrice
    5/18/2018Sold$293,000-2.3%$114/sqft
    Source: Public Record Report a problem
    3/28/2018Pending sale$299,900$117/sqft
    Source: RE/MAX ACHIEVERS #1000197118 Report a problem
    3/19/2018Listed for sale$299,900$117/sqft
    Source: Re/Max Achievers-Collegeville #1000197118 Report a problem
    3/19/2018Pending sale$299,900$117/sqft
    Source: Re/Max Achievers-Collegeville #1000197118 Report a problem
    3/1/2018Pending sale$299,900$117/sqft
    Source: RE/MAX ACHIEVERS #1000197118 Report a problem
    3/1/2018Listed for sale$299,900$117/sqft
    Source: Re/Max Achievers-Collegeville #1000197118 Report a problem
    3/1/2018Pending sale$299,900$117/sqft
    Source: Re/Max Achievers-Collegeville #1000197118 Report a problem
    2/24/2018Listed for sale$299,900+43.1%$117/sqft
    Source: Re/Max Achievers-Collegeville #1000197118 Report a problem
    5/29/2001Sold$209,510$82/sqft
    Source: Public Record Report a problem

    Public tax history

    YearProperty taxesTax assessment
    2025$8,305 +2.9%$166,510
    2024$8,074 $166,510
    2023$8,074 +3.6%$166,510
    2022$7,792 +1.5%$166,510
    2021$7,680 +0.4%$166,510
    2020$7,651 +0.5%$166,510
    2019$7,612 -0.7%$166,510
    2018$7,662 +1.2%$166,510
    2017$7,572 +1.2%$166,510
    2016$7,485 +1.1%$166,510
    2015$7,400 +1.6%$166,510
    2014$7,283 +1.9%$166,510
    2013$7,145 +2.3%$166,510
    2012$6,982 +2.6%$166,510
    2011$6,803 +3.7%$166,510
    2010$6,559 +5.3%$166,510
    2009$6,226 +7.3%$166,510
    2008$5,803 +3.3%--
    2007$5,616 +4.5%--
    2006$5,374 +3.7%--
    2005$5,182 +4.8%--
    2004$4,945 +6.5%--
    2003$4,645 +8.6%--
    2002$4,279 +4357.3%--
    2000$96 --
    1999$96 --

    Find assessor info on the county website

    Neighborhood: Halfway House

    Nearby schools

    GreatSchools rating
    Schools provided by the listing agent
    • District: Pottsgrove

    Source: The MLS. This data may not be complete. We recommend contacting the local school district to confirm school assignments for this home.

    Get a cash offer in 3 minutes
    Find out how much your home could sell for in as little as 3 minutes with a no-obligation cash offer.
    Estimated market value
    $522,800
    Get a cash offer in 3 minutes
    Find out how much your home could sell for in as little as 3 minutes with a no-obligation cash offer.
    Estimated market value
    $522,800