Skip main navigation
Off market
  • Tax assessed value
    $1,477,400

    175 Millwood St, Framingham, MA 01701

    7beds
    5,376sqft
    MultiFamily
    Built in 1920
    -- sqft lot
    $-- Zestimate®
    $275/sqft
    $3,992 Estimated rent

    Home value

    Not available

    Estimated sales range

    Not available

    $3,992/mo

    Zestimate® history
    Loading
    Loading...

    Owner options

    List your home for rent

    $3,992/mo

    Rent Zestimate®

    Find your next renter with Zillow Rental Manager. Plus, with online applications, you can quickly screen prospective tenants – for free.

    Learn more

    $3,992/mo

    Rent Zestimate®

    Refinance and save

    $9,241/mo

    Est. payment

    Refinancing to a lower rate could help reduce your monthly payments and save thousands over the life of the loan.

    See today's rates

    $9,241/mo

    Est. payment

    Explore your selling options

    Work with a Zillow partner agent

    Leverage their expertise and Zillow's premium Showcase listings to get your home seen by more buyers.

    Get started

    List with your own agent

    Get your home in front of millions of buyers by listing it on Zillow.

    Learn how to do it

    Sell it yourself

    Take full control of how buyers see your home on Zillow by listing For Sale by Owner (FSBO).

    List your home

    What's special

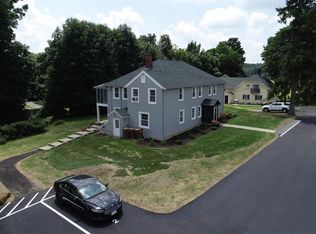
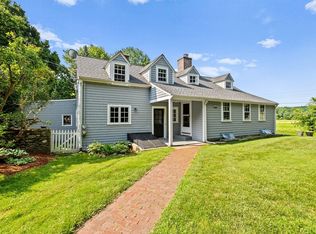
    INVESTMENT PROPERTY - Newly renovated 100% leased, 3-unit & 4-unit multi-family rental buildings on an acre plus lot in well located sought after North Framingham neighborhood across the street from the 880 acre Callahan State Park and adjacent to the former Millwood Farms Golf Course. All 7 units have been completely renovated including new kitchens with granite counter tops, new stainless steel appliances, new flooring, tile & carpeting. The yellow 3-unit building has a new furnace and basement floor as well. Most units have a deck, patio or an enclosed three season porch. Exterior renovations include new roofs, paint, trim, landscaping & new driveway. Property is located adjacent to the under construction Millwood Preserve 129 unit luxury 55+ condo development.

    This property is off market, which means it's not currently listed for sale or rent on Zillow. This may be different from what's available on other websites or public sources.

    Facts & features

    Interior

    Bedrooms & bathrooms
    • Bedrooms: 7
    • Bathrooms: 7
    • Full bathrooms: 7
    Heating
    • Electric
    Appliances
    • Included: Microwave, Refrigerator
    Features
    • Flooring: Tile, Carpet, Laminate
    • Basement: Partially finished
    • Has fireplace: Yes
    Interior area
    • Total interior livable area: 5,376 sqft

    Property

    Parking
    • Total spaces: 14
    Features
    • Exterior features: Other, Vinyl, Wood
    Lot
    • Size: 1.01 Acres
    Details
    • Parcel number: FRAMM055B61L8161U000

    Construction

    Type & style
    • Home type: MultiFamily
    Materials
    • Frame
    • Roof: Asphalt
    Condition
    • Year built: 1920

    Community & neighborhood

    Location
    • Region: Framingham

    Other

    Other facts
    • App Dscrp 1: Range, Microwave, Refrigerator - Energy Star
    • App Dscrp 2: Range, Microwave, Refrigerator - Energy Star
    • Basement Feature: Full, Partial
    • Construction: Frame, Block
    • Exterior: Vinyl, Other (see Remarks)
    • Flooring: Wall To Wall Carpet, Tile, Varies Per Unit, Wood Laminate
    • Foundation: Fieldstone
    • Hot Water: Electric
    • Ife Dscrp 1: Cable Tv Available, Remodeled, Wall To Wall Carpet, Balcony/Deck, Tile Floor, Stone/Granite/Solid Counters, Upgraded Countertops, Bathroom With Tub & Shower, Slider, Cathedral/Vaulted Ceilings, Upgraded Cabinets, Walk-In Closet, Skylight
    • Ife Dscrp 2: Cable Tv Available, Wall To Wall Carpet, Stone/Ceramic Tile Floor, Bathroom With Shower Stall, Tile Floor, Stone/Granite/Solid Counters, Upgraded Countertops, Upgraded Cabinets, Walk-In Closet, Remodeled, Cathedral/Vaulted Ceilings, Slider
    • Lot Description: Paved Drive, Scenic View(s), Wooded, Easements, Gentle Slope
    • Rms Dscrp 1: Living Room, Kitchen
    • Rms Dscrp 2: Living Room, Kitchen
    • Road Type: Public
    • Roof Material: Asphalt/Fiberglass Shingles
    • Amenities: Shopping, Park, Walk/Jog Trails
    • Apod Available: Yes
    • App Dscrp 3: Range, Microwave, Refrigerator - Energy Star
    • App Dscrp 4: Range, Microwave, Refrigerator - Energy Star
    • Hea Dscrp 1: Hot Water Baseboard, Electric Baseboard
    • Hea Dscrp 2: Hot Water Baseboard, Electric Baseboard
    • Hea Dscrp 3: Hot Water Baseboard, Electric Baseboard
    • Hea Dscrp 4: Hot Water Baseboard, Electric Baseboard, Oil
    • Ife Dscrp 3: Cable Tv Available, Cathedral/Vaulted Ceilings, Wall To Wall Carpet, Bathroom With Tub & Shower, Tile Floor, Remodeled, Stone/Ceramic Tile Floor, Walk-In Closet, Upgraded Cabinets, Upgraded Countertops, Balcony/Deck, Skylight, Stone/Granite/Solid Counters, Slider
    • Ife Dscrp 4: Cable Tv Available, Remodeled, Wall To Wall Carpet, Tile Floor, Upgraded Cabinets, Upgraded Countertops, Stone/Ceramic Tile Floor, Balcony/Deck, Stone/Granite/Solid Counters, Bathroom With Shower Stall
    • Rms Dscrp 3: Living Room, Kitchen, Office/Den
    • Rms Dscrp 4: Living Room, Kitchen
    • Utility Connections: For Electric Range, Varies Per Unit, For Electric Oven
    • Year Round: Yes
    • Exterior Features: Covered Patio/Deck, Balcony, Varies Per Unit, Deck - Wood
    • Rnt Dscrp 2: Heat
    • Mf Type: 5-9 Family
    • Energy Features: Varies Per Unit
    • Rnt Dscrp 1: Heat, Other (see Remarks)
    • Col Dscrp 1: Wall Ac, Window Ac
    • Col Dscrp 2: Wall Ac, Window Ac
    • Entry Only: Yes
    • Rnt Dscrp 3: Heat
    • Rnt Dscrp 4: Heat
    • Col Dscrp 3: Wall Ac, Window Ac
    • Col Dscrp 4: Window Ac
    • CONTINGENCY_TYPE: Pending P&S

    Price history

    DateEventPrice
    1/21/2021Sold$1,475,000-4.8%$274/sqft
    Source: Public Record Report a problem
    9/9/2020Listing removed$1,550,000$288/sqft
    Source: Berkshire Realty Group, LLC #72691736 Report a problem
    8/26/2020Pending sale$1,550,000$288/sqft
    Source: Berkshire Realty Group, LLC #72691736 Report a problem
    8/22/2020Price change$1,550,000-3.1%$288/sqft
    Source: Berkshire Realty Group, LLC #72691736 Report a problem
    8/10/2020Price change$1,599,000-3%$297/sqft
    Source: Berkshire Realty Group, LLC #72691736 Report a problem
    7/15/2020Listed for sale$1,649,000+4611.4%$307/sqft
    Source: Berkshire Realty Group, LLC #72691736 Report a problem
    10/22/2019Sold$35,000$7/sqft
    Source: Public Record Report a problem

    Public tax history

    YearProperty taxesTax assessment
    2025$17,640 -5.4%$1,477,400 -1.3%
    2024$18,645 +5.6%$1,496,400 +10.9%
    2023$17,657 +7.5%$1,348,900 +12.9%
    2022$16,419 +2.9%$1,195,000 +5.3%
    2021$15,951 $1,135,300 -7.8%
    2020-- $1,231,800 +6.3%
    2019-- $1,159,300 -12.5%
    2018-- $1,324,323 +12.3%
    2017$29,435 $1,178,915 +4.3%
    2016$29,435 $1,130,115

    Find assessor info on the county website

    Neighborhood: 01701

    Nearby schools

    GreatSchools rating
    Get pre-qualified for a loan
    At Zillow Home Loans, we can pre-qualify you in as little as 5 minutes with no impact to your credit score.

    An equal housing lender. NMLS #10287.