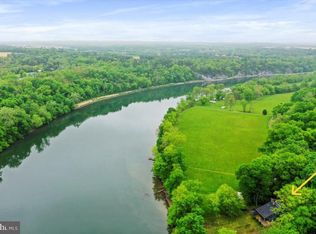
RARE OPPORTUNITY for POTOMAC RIVER frontage on Whiting’s Neck! Boat, waterski, fish, and swim! OFFERS DUE by TUESDAY MAY 6 at 4pm. Act now and enjoy year-round or vacation living. The location is Big Slackwater (above Dam 4), only 20 mins from I-81 and 20 mins from Shepherdstown. Gather with friends on your private deck above the water’s edge or relax on the 23x12 screen porch; both offer magnificent WATER and SUNSET views. The property at 175 Misty is unrestricted, plus it shares ownership in the neighboring boat ramp through an LLC. A floating pontoon DOCK is included in the sale and will be on the water beginning May 17. This charming A-frame avails a main level bedroom, kitchen, living room, full bathroom, and laundry. The living room features a 16-foot ceiling and gorgeous stone hearth fitted for a woodstove. The second floor has two bedrooms and a bathroom with shower. The lowest level provides a 1-bay garage that is perfect for storing water toys, a workshop with sink, and a half-bath. The area under the screen porch serves as a patio, set up with a Medallion outdoor modular grill. Other perks include an outdoor shower, poured concrete retaining wall along the river frontage, Generac generator, and security system. Most furniture and house wares are included in the sale. Showings start MAY 3.
Sold for $411,000
$411,000
175 Misty Dr, Martinsburg, WV 25404
3beds
1,428sqft
Single Family Residence
Built in 1990
10,001 Square Feet Lot
$428,000 Zestimate®
$288/sqft
$1,769 Estimated rent
Home value
$428,000
$385,000 - $475,000
$1,769/mo
Zestimate® history
Owner options
List your home for rent
$1,769/mo
Rent Zestimate®
Find your next renter with Zillow Rental Manager. Plus, with online applications, you can quickly screen prospective tenants – for free.
$1,769/mo
Rent Zestimate®
Refinance and save
$1,909/mo
Est. payment
Refinancing to a lower rate could help reduce your monthly payments and save thousands over the life of the loan.
$1,909/mo
Est. payment
Explore your selling options
Work with a Zillow partner agent
Leverage their expertise and Zillow's premium Showcase listings to get your home seen by more buyers.
Get startedList with your own agent
Get your home in front of millions of buyers by listing it on Zillow.
Learn how to do itSell it yourself
Take full control of how buyers see your home on Zillow by listing For Sale by Owner (FSBO).
List your homeWhat's special
Potomac river frontageMain level bedroomGorgeous stone hearthFloating pontoon dock
Zillow last checked:
Listing updated:
Listed by:
Heidi Johnston 304-676-7411,
Keller Williams Realty Advantage
Bought with:
Barbie Harshman, WV0024167
RE/MAX Results
Source: Bright MLS,MLS#: WVBE2039484
Facts & features
Interior
Bedrooms & bathrooms
- Bedrooms: 3
- Bathrooms: 3
- Full bathrooms: 2
- 1/2 bathrooms: 1
- Main level bathrooms: 1
- Main level bedrooms: 1
Rooms
- Room types: Living Room, Bedroom 2, Bedroom 3, Kitchen, Basement, Bedroom 1, Laundry, Bathroom 1, Bathroom 2
Bedroom 1
- Features: Ceiling Fan(s)
- Level: Main
- Area: 144 Square Feet
- Dimensions: 12 x 12
Bedroom 2
- Features: Walk-In Closet(s)
- Level: Upper
- Area: 120 Square Feet
- Dimensions: 12 x 10
Bedroom 3
- Level: Upper
- Area: 120 Square Feet
- Dimensions: 12 x 10
Bathroom 1
- Features: Bathroom - Tub Shower
- Level: Main
- Area: 60 Square Feet
- Dimensions: 12 x 5
Bathroom 2
- Features: Bathroom - Stall Shower
- Level: Upper
- Area: 40 Square Feet
- Dimensions: 8 x 5
Basement
- Features: Attached Bathroom
- Level: Lower
- Area: 506 Square Feet
- Dimensions: 23 x 22
Kitchen
- Features: Kitchen - Electric Cooking, Lighting - Pendants
- Level: Main
- Area: 154 Square Feet
- Dimensions: 14 x 11
Laundry
- Level: Main
- Area: 42 Square Feet
- Dimensions: 7 x 6
Living room
- Features: Cathedral/Vaulted Ceiling, Fireplace - Other, Window Treatments
- Level: Main
- Area: 299 Square Feet
- Dimensions: 23 x 13
Heating
- Forced Air, Oil
Cooling
- Central Air, Electric
Appliances
- Included: Oven/Range - Electric, Refrigerator, Dishwasher, Freezer, Microwave, Washer, Dryer, Electric Water Heater
- Laundry: Main Level, Laundry Room
Features
- Entry Level Bedroom
- Flooring: Laminate, Carpet, Vinyl
- Basement: Exterior Entry,Concrete,Workshop,Garage Access
- Number of fireplaces: 1
- Fireplace features: Flue for Stove, Stone
Interior area
- Total structure area: 1,928
- Total interior livable area: 1,428 sqft
- Finished area above ground: 1,428
- Finished area below ground: 0
Property
Parking
- Total spaces: 5
- Parking features: Garage Faces Rear, Basement, Storage, Underground, Driveway, Attached
- Attached garage spaces: 1
- Uncovered spaces: 4
Accessibility
- Accessibility features: None
Features
- Levels: Two
- Stories: 2
- Patio & porch: Porch, Screened, Deck, Patio
- Exterior features: Outdoor Shower, Barbecue
- Pool features: None
- Has view: Yes
- View description: River, Park/Greenbelt
- Has water view: Yes
- Water view: River
- Waterfront features: Private Dock Site, Boat/Launch Ramp - Private, River, Private Access, Swimming Allowed, Fishing Allowed, Canoe/Kayak, Boat - Powered, Personal Watercraft (PWC), Waterski/Wakeboard
- Body of water: Potomac River
- Frontage length: Water Frontage Ft: 50
Lot
- Size: 10,001 Square Feet
- Dimensions: 200 x 50
- Features: Fishing Available, Backs to Trees, No Thru Street, Unrestricted
Details
- Additional structures: Above Grade, Below Grade
- Parcel number: 08 1003700000000
- Zoning: 101
- Special conditions: Standard
Construction
Type & style
- Home type: SingleFamily
- Architectural style: A-Frame
- Property subtype: Single Family Residence
Materials
- Frame, Wood Siding
- Foundation: Block
- Roof: Metal
Condition
- Very Good
- New construction: No
- Year built: 1990
Utilities & green energy
- Sewer: On Site Septic
- Water: Well
Community & HOA
Community
- Security: Security System, Exterior Cameras, Motion Detectors
- Subdivision: Whitings Neck
HOA
- Has HOA: No
Location
- Region: Martinsburg
- Municipality: Opequon District
Financial & listing details
- Price per square foot: $288/sqft
- Tax assessed value: $167,500
- Annual tax amount: $1,240
- Date on market: 5/3/2025
- Listing agreement: Exclusive Right To Sell
- Inclusions: Floating Pontoon Dock, Generac Generator, Most Furniture, Select Housewares, Bbq Grill
- Ownership: Fee Simple
- Road surface type: Paved, Dirt
Price history
| Date | Event | Price |
|---|---|---|
| 6/11/2025 | Sold | $411,000+2.8%$288/sqft |
Source:  Bright MLS #WVBE2039484 Report a problem Bright MLS #WVBE2039484 Report a problem | ||
| 5/7/2025 | Contingent | $400,000$280/sqft |
Source: Bright MLS #WVBE2039484 Report a problem | ||
| 5/3/2025 | Listed for sale | $400,000+100%$280/sqft |
Source: Bright MLS #WVBE2039484 Report a problem | ||
| 9/2/2011 | Sold | $200,000$140/sqft |
Source: Public Record Report a problem | ||
Public tax history
| Year | Property taxes | Tax assessment |
|---|---|---|
| 2025 | $1,222 -0.9% | $100,500 |
| 2024 | $1,233 -2.9% | $100,500 |
| 2023 | $1,270 +14.8% | $100,500 +5.7% |
| 2022 | $1,107 | $95,100 +5.6% |
| 2021 | -- | $90,060 +3.5% |
| 2020 | -- | $87,000 +19.9% |
| 2019 | $858 +0.3% | $72,540 +0.5% |
| 2018 | $855 +0.7% | $72,180 +1.3% |
| 2017 | $849 +0.5% | $71,220 +1.4% |
| 2016 | $845 -2% | $70,260 +0.6% |
| 2015 | $862 -0.4% | $69,840 -0.1% |
| 2014 | $866 +25.3% | $69,900 +21.9% |
| 2013 | $691 | $57,360 +2.6% |
| 2012 | $691 -3.6% | $55,920 -4.2% |
| 2011 | $716 +2.6% | $58,380 |
| 2010 | $698 +2.2% | $58,380 -4.3% |
| 2009 | $683 -0.4% | $61,020 -1.9% |
| 2008 | $686 +1.7% | $62,220 +2% |
| 2007 | $675 +1.9% | $61,020 +5.1% |
| 2006 | $662 +0.3% | $58,080 +5.9% |
| 2005 | $660 | $54,840 -2% |
| 2004 | -- | $55,980 +3.3% |
| 2003 | -- | $54,180 +10.1% |
| 2002 | -- | $49,200 +12.5% |
| 2001 | -- | $43,740 |
Find assessor info on the county website
Neighborhood: 25404
Nearby homes
- $117,3002 bd1 ba464 sqft167 Misty Dr, Martinsburg, WV 25404Off Market
- $38,100-- bd-- ba-- sqft185 Misty Dr, Martinsburg, WV 25404Off Market
- $265,8001 bd-- ba1.3k sqft97 Misty Dr, Martinsburg, WV 25404Off Market
- $525,0003 bd3 ba2.7k sqft195 Misty Dr, Martinsburg, WV 25404Sold
- $118,5002 bd1 ba468 sqft149 Misty Dr, Martinsburg, WV 25404Off Market
- $196,9002 bd1 ba826 sqft139 Misty Dr, Martinsburg, WV 25404Off Market
- $323,1002 bd1 ba3.2k sqft133 Misty Dr, Martinsburg, WV 25404Off Market
- $40,700-- bd-- ba-- sqftMisty Dr, Martinsburg, WV 25404Off Market
Nearby schools
GreatSchools rating
- 6/10Potomack Intermediate SchoolGrades: 3-5Distance: 3.7 mi
- 5/10Spring Mills Middle SchoolGrades: 6-8Distance: 3.5 mi
- 7/10Spring Mills High SchoolGrades: 9-12Distance: 3.3 mi
Schools provided by the listing agent
- District: Berkeley County Schools
Source: Bright MLS. This data may not be complete. We recommend contacting the local school district to confirm school assignments for this home.
Get a cash offer in 3 minutes
Find out how much your home could sell for in as little as 3 minutes with a no-obligation cash offer.
Estimated market value
$428,000
Get a cash offer in 3 minutes
Find out how much your home could sell for in as little as 3 minutes with a no-obligation cash offer.
Estimated market value
$428,000
- West Virginia
- Berkeley County
- Martinsburg
- 25404
- 175 Misty Dr
Nearby cities
Nearby neighborhoods
Nearby zip codes
Other Martinsburg Topics
