Country living in the city! Fabulous home on a gorgeous, heavily treed one-acre lot with NO HOA. An extra-long driveway with ample parking leads to the charming residence. Inside, you’ll find beautiful wood-like LVP flooring throughout, neutral colors, built-ins, and decorative moldings. The entry opens to the dining room and a formal living area that can also serve as a study. The large family room features a wood-beamed vaulted ceiling, a floor-to-ceiling brick fireplace, and a built-in desk area. The kitchen offers a new microwave-air fryer, Bosch dishwasher, double convection ovens, abundant cabinetry, and a breakfast bar. The primary suite includes a vanity area, double sinks, and a walk-in closet. Three secondary bedrooms - two share a Jack-and-Jill bath, while the third enjoys its own private bathroom. The enclosed covered patio creates a wonderful sunroom overlooking the backyard. Step outside to your own private paradise with plenty of shady trees for year-round enjoyment. The yard features a huge variety of trees, including fruit trees, plus rain barrels, compost areas, and landscaping accented with Austin stone, rocks, and flagstone. Storage building stays. Major updates include new PVC piping replacing cast iron on both sides of the home and a 50-year roof installed in 2016. Conveniently located near Breckinridge Park and Hwy 78.
Sold
Price Unknown
175 Moonlight Dr, Murphy, TX 75094
4beds
2,391sqft
Single Family Residence
Built in 1972
0.96 Acres Lot
$526,500 Zestimate®
$--/sqft
$2,837 Estimated rent
Home value
$526,500
$500,000 - $553,000
$2,837/mo
Zestimate® history
Owner options
List your home for rent
$2,837/mo
Rent Zestimate®
Find your next renter with Zillow Rental Manager. Plus, with online applications, you can quickly screen prospective tenants – for free.
$2,837/mo
Rent Zestimate®
Refinance and save
Refinancing to a lower rate could help reduce your monthly payments and save thousands over the life of the loan.
Explore your selling options
Work with a Zillow partner agent
Leverage their expertise and Zillow's premium Showcase listings to get your home seen by more buyers.
Get startedList with your own agent
Get your home in front of millions of buyers by listing it on Zillow.
Learn how to do itSell it yourself
Take full control of how buyers see your home on Zillow by listing For Sale by Owner (FSBO).
List your homeWhat's special
Floor-to-ceiling brick fireplaceBosch dishwasherDining roomLarge family roomBuilt-in desk areaStorage building staysWood-beamed vaulted ceiling
Zillow last checked:
Listing updated:
Listed by:
Colleen Frost 0612659 469-280-0008,
Colleen Frost Real Estate Serv 469-280-0008
Bought with:
Tracey Byrd, 0609229
EXP REALTY
Source: NTREIS,MLS#: 21337988
Facts & features
Interior
Bedrooms & bathrooms
- Bedrooms: 4
- Bathrooms: 3
- Full bathrooms: 3
Primary bedroom
- Features: Ceiling Fan(s), Dual Sinks, En Suite Bathroom, Walk-In Closet(s)
- Level: First
- Dimensions: 23 x 17
Bedroom
- Features: Ceiling Fan(s)
- Level: First
- Dimensions: 12 x 12
Bedroom
- Features: Ceiling Fan(s)
- Level: First
- Dimensions: 12 x 11
Bedroom
- Features: Ceiling Fan(s)
- Level: First
- Dimensions: 14 x 12
Breakfast room nook
- Level: First
- Dimensions: 9 x 8
Dining room
- Level: First
- Dimensions: 14 x 13
Family room
- Level: First
- Dimensions: 23 x 17
Kitchen
- Features: Breakfast Bar, Built-in Features, Pantry
- Level: First
- Dimensions: 17 x 11
Living room
- Level: First
- Dimensions: 14 x 13
Sunroom
- Features: Ceiling Fan(s)
- Level: First
- Dimensions: 16 x 13
Utility room
- Features: Built-in Features, Utility Room
- Level: First
- Dimensions: 8 x 6
Heating
- Central, Electric
Cooling
- Central Air, Ceiling Fan(s), Electric
Appliances
- Included: Double Oven, Dishwasher, Electric Cooktop, Electric Oven, Disposal, Microwave
- Laundry: Washer Hookup, Dryer Hookup, Laundry in Utility Room
Features
- Cable TV, Vaulted Ceiling(s), Walk-In Closet(s)
- Flooring: Ceramic Tile, Luxury Vinyl Plank
- Windows: Bay Window(s), Window Coverings
- Has basement: No
- Number of fireplaces: 1
- Fireplace features: Blower Fan, Masonry, Wood Burning
Interior area
- Total interior livable area: 2,391 sqft
Property
Parking
- Total spaces: 2
- Parking features: Driveway, Garage, Garage Door Opener, Oversized, Parking Pad, Garage Faces Side, Workshop in Garage
- Attached garage spaces: 2
Features
- Levels: One
- Stories: 1
- Patio & porch: Front Porch, Patio, Covered
- Exterior features: Fire Pit, Garden, Private Yard, Rain Barrel/Cistern(s), Rain Gutters, Storage
- Pool features: None
- Fencing: Chain Link,Wood,Wrought Iron
Lot
- Size: 0.96 Acres
- Features: Acreage, Back Yard, Interior Lot, Lawn, Landscaped, Many Trees, Subdivision, Sprinkler System
Details
- Additional structures: Storage
- Parcel number: R048600002601
Construction
Type & style
- Home type: SingleFamily
- Architectural style: Traditional,Detached
- Property subtype: Single Family Residence
Materials
- Brick
- Foundation: Pillar/Post/Pier, Slab
- Roof: Composition
Condition
- Resale
- Year built: 1972
Utilities & green energy
- Sewer: Public Sewer
- Water: Public
- Utilities for property: Sewer Available, Underground Utilities, Water Available, Cable Available
Community & HOA
Community
- Security: Smoke Detector(s)
- Subdivision: Skyline Acres Add Second Sec
HOA
- Has HOA: No
Location
- Region: Murphy
Financial & listing details
- Tax assessed value: $511,380
- Annual tax amount: $8,399
- Date on market: 7/24/2026
- Cumulative days on market: 12 days
- Listing terms: Cash,Conventional,FHA,VA Loan
- Exclusions: None.
Price history
| Date | Event | Price |
|---|---|---|
| 8/31/2026 | Sold | -- |
Source: NTREIS #21337988 Report a problem | ||
| 8/28/2026 | Pending sale | $539,000$225/sqft |
Source: NTREIS #21337988 Report a problem | ||
| 8/5/2026 | Contingent | $539,000$225/sqft |
Source: NTREIS #21337988 Report a problem | ||
| 8/1/2026 | Listed for sale | $539,000$225/sqft |
Source: NTREIS #21337988 Report a problem | ||
| 7/29/2026 | Contingent | $539,000$225/sqft |
Source: NTREIS #21337988 Report a problem | ||
| 7/24/2026 | Listed for sale | $539,000+115.6%$225/sqft |
Source: NTREIS #21337988 Report a problem | ||
| 7/25/2011 | Sold | -- |
Source: Agent Provided Report a problem | ||
| 7/4/2011 | Price change | $250,000+4.6%$105/sqft |
Source: Keller Williams - Dallas Preston Road #11588447 Report a problem | ||
| 6/9/2011 | Price change | $239,000-4.4%$100/sqft |
Source: William Davis #11588447 Report a problem | ||
| 5/6/2011 | Listed for sale | $250,000$105/sqft |
Source: Keller Williams Realty Preston #11588447 Report a problem | ||
Public tax history
| Year | Property taxes | Tax assessment |
|---|---|---|
| 2026 | -- | $511,380 -0.9% |
| 2025 | $6,821 -3.7% | $516,017 +2.1% |
| 2024 | $7,086 +5.8% | $505,379 +10% |
| 2023 | $6,699 -12.9% | $459,435 +9.3% |
| 2022 | $7,691 +2.2% | $420,521 +10% |
| 2021 | $7,528 -1% | $382,292 -0.6% |
| 2020 | $7,601 +1.1% | $384,515 +1.8% |
| 2019 | $7,515 +4.8% | $377,588 +9.3% |
| 2018 | $7,171 +19.5% | $345,421 +8.1% |
| 2017 | $6,000 | $319,550 +8.4% |
| 2016 | $6,000 +14.8% | $294,782 +13.6% |
| 2015 | $5,226 | $259,520 +9.8% |
| 2014 | $5,226 | $236,345 +1.8% |
| 2013 | -- | $232,077 +6.9% |
| 2012 | -- | $217,065 +9.4% |
| 2011 | -- | $198,428 -1.5% |
| 2010 | -- | $201,355 -0.4% |
| 2009 | -- | $202,262 -1.4% |
| 2008 | -- | $205,214 +3.2% |
| 2007 | -- | $198,764 +0.1% |
| 2006 | -- | $198,654 +4% |
| 2005 | -- | $191,076 +0.4% |
| 2004 | -- | $190,332 -0.2% |
| 2003 | -- | $190,723 +3.9% |
| 2002 | -- | $183,512 +4.6% |
| 2001 | -- | $175,359 -1.1% |
| 2000 | -- | $177,306 |
Find assessor info on the county website
Neighborhood: Skyline Acres
Nearby homes
- $449,6004 bd2 ba900 sqft171 Moonlight Dr, Murphy, TX 75094Off Market
- $--4 bd3 ba2.7k sqft179 Moonlight Dr, Murphy, TX 75094Sold

- $617,2004 bd3 ba2.7k sqft167 Moonlight Dr, Murphy, TX 75094Off Market
- $536,8003 bd4 ba2.6k sqft183 Moonlight Dr, Murphy, TX 75094Off Market
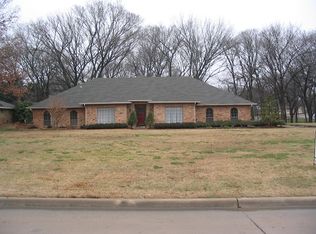
- $640,5004 bd3 ba2.7k sqft166 Skyline Dr, Murphy, TX 75094Off Market
- $585,6004 bd2 ba3.5k sqft163 Moonlight Dr, Murphy, TX 75094Off Market
- $559,7004 bd3 ba2.3k sqft170 Skyline Dr, Murphy, TX 75094Off Market
- $721,7004 bd3 ba3.3k sqft187 Moonlight Dr, Murphy, TX 75094Off Market
Nearby schools
GreatSchools rating
- 6/10Miller Elementary SchoolGrades: K-5Distance: 0.6 mi
- 9/10Murphy Middle SchoolGrades: 6-8Distance: 2.2 mi
- 7/10C A McMillen High SchoolGrades: 9-10Distance: 2.5 mi
Schools provided by the listing agent
- Elementary: Miller
- Middle: Murphy
- High: Mcmillen,Plano East
- District: Plano ISD
Source: NTREIS. This data may not be complete. We recommend contacting the local school district to confirm school assignments for this home.
Get a cash offer in 3 minutes
Find out how much your home could sell for in as little as 3 minutes with a no-obligation cash offer.
Estimated market value
$526,500
Get a cash offer in 3 minutes
Find out how much your home could sell for in as little as 3 minutes with a no-obligation cash offer.
Estimated market value
$526,500
- Texas
- Collin County
- Murphy
- 75094
- Skyline Acres
- 175 Moonlight Dr
