Skip main navigation
Sold for $515,000
  • $515,000

    175 Mountain View Dr, West Chester, PA 19380

    3beds
    2,298sqft
    Townhouse
    Built in 2002
    1,525 Square Feet Lot
    $541,900 Zestimate®
    $224/sqft
    $3,104 Estimated rent

    Home value

    $541,900

    $515,000 - $569,000

    $3,104/mo

    Zestimate® history
    Loading
    Loading...

    Owner options

    List your home for rent

    $3,104/mo

    Rent Zestimate®

    Find your next renter with Zillow Rental Manager. Plus, with online applications, you can quickly screen prospective tenants – for free.

    Learn more

    $3,104/mo

    Rent Zestimate®

    Refinance and save

    $3,501/mo

    Est. payment

    Refinancing to a lower rate could help reduce your monthly payments and save thousands over the life of the loan.

    See today's rates

    $3,501/mo

    Est. payment

    Explore your selling options

    Work with a Zillow partner agent

    Leverage their expertise and Zillow's premium Showcase listings to get your home seen by more buyers.

    Get started

    List with your own agent

    Get your home in front of millions of buyers by listing it on Zillow.

    Learn how to do it

    Sell it yourself

    Take full control of how buyers see your home on Zillow by listing For Sale by Owner (FSBO).

    List your home

    What's special

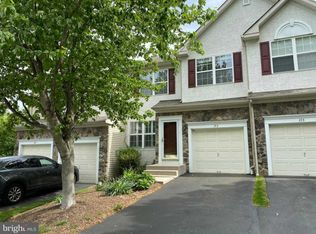
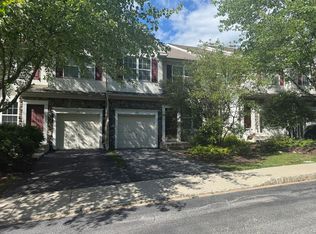
    Welcome to your dream townhouse on a quiet street in the lovely community of Valley View! This immaculate residence boasts a perfect blend of style, comfort, and convenience. As you step inside, you're greeted by the gorgeous hard woods featured in the living room/dining room combination. Keep going to the back of the house and enjoy the luxurious feel of brand new carpeting underfoot in the soaring 2-story family room with gas fireplace. Throughout the freshly painted house one can enjoy the scent of this paint which adorns every wall including those in the garage. Right off the family room is the upgraded kitchen featuring 42" cabinets, under-counter lighting, one year young LG SS refrigerator, upgraded countertops and lovely tile backsplash. Imagine entertaining guests or simply enjoying a morning coffee on the back deck, accessible through a slider from the kitchen. This seamless indoor-outdoor flow enhances your living experience, allowing you to savor every moment of sunshine and fresh air. For those cozy evenings indoors, central air and gas heat provide year-round comfort, ensuring the perfect climate whatever the weather. With three bedrooms and two and a half baths on the second level, this townhouse offers ample space. The allure doesn't end there—venture downstairs to discover the finished lower level plumbed for a full bath. This is a versatile space that beckons with endless possibilities. Whether you envision it as a home office, a recreation room, or a cozy den, the choice is yours. And with a slider leading to the backyard, you can seamlessly transition from indoor pursuits to outdoor enjoyment. This home offers a one-car garage with inside access so you are afforded a lifestyle of comfort. Brand new carpet installed (5/15/24)and fresh paint on all walls (5/11/24), ceilings and baseboards. Showings begin 5/18/24.

    Zillow last checked:

    Listing updated:

    Listed by:

    Betsy Cohen 610-247-0134,

    BHHS Fox & Roach Malvern-Paoli,

    Co-Listing Agent: Maribeth Mcconnell 610-724-6384,

    BHHS Fox & Roach Malvern-Paoli

    Bought with:

    Kristen Thornton, RS360527

    RE/MAX Town & Country

    Source: Bright MLS,MLS#: PACT2066268MLS Logo

    Facts & features

    Interior

    Bedrooms & bathrooms
    • Bedrooms: 3
    • Bathrooms: 3
    • Full bathrooms: 2
    • 1/2 bathrooms: 1
    • Main level bathrooms: 1
    Basement
    • Area: 0
    Heating
    • Forced Air, Natural Gas
    Cooling
    • Central Air, Electric
    Appliances
    • Included: Microwave, Built-In Range, Dishwasher, Disposal, Dryer, Oven, Oven/Range - Gas, Refrigerator, Washer, Water Heater, Gas Water Heater
    • Laundry: Upper Level
    Features
    • Built-in Features, Attic, Ceiling Fan(s), Combination Dining/Living, Family Room Off Kitchen, Floor Plan - Traditional, Kitchen - Table Space, Pantry, Primary Bath(s), Bathroom - Stall Shower, Upgraded Countertops, Walk-In Closet(s)
    • Flooring: Carpet, Hardwood, Luxury Vinyl, Wood
    • Basement: Concrete
    • Number of fireplaces: 1
    • Fireplace features: Glass Doors, Gas/Propane, Wood Burning, Other
    Interior area
    • Total structure area: 2,298
    • Total interior livable area: 2,298 sqft
    • Finished area above ground: 2,298
    • Finished area below ground: 0

    Property

    Parking
    • Total spaces: 2
    • Parking features: Garage Faces Front, Garage Door Opener, Inside Entrance, Attached, Driveway, On Street
    • Attached garage spaces: 1
    • Uncovered spaces: 1
    Accessibility
    • Accessibility features: None
    Features
    • Levels: Two
    • Stories: 2
    • Patio & porch: Deck
    • Pool features: None
    • Has view: Yes
    • View description: Trees/Woods
    Lot
    • Size: 1,525 Square Feet
    Details
    • Additional structures: Above Grade, Below Grade
    • Parcel number: 4105 0157.7600
    • Zoning: RESIDENTIAL
    • Special conditions: Standard

    Construction

    Type & style
    • Home type: Townhouse
    • Architectural style: Traditional
    • Property subtype: Townhouse
    Materials
    • Vinyl Siding, Aluminum Siding
    • Foundation: Concrete Perimeter
    • Roof: Shingle
    Condition
    • Excellent
    • New construction: No
    • Year built: 2002

    Utilities & green energy

    • Sewer: Public Sewer
    • Water: Public

    Community & HOA

    Community
    • Subdivision: Valley View
    HOA
    • Has HOA: Yes
    • Amenities included: Jogging Path, Tot Lots/Playground
    • Services included: Common Area Maintenance, Maintenance Grounds, Snow Removal
    • HOA fee: $210 monthly
    • HOA name: CAMCO
    Location
    • Region: West Chester
    • Municipality: WEST WHITELAND TWP

    Financial & listing details

    • Price per square foot: $224/sqft
    • Tax assessed value: $181,370
    • Annual tax amount: $5,024
    • Date on market: 5/18/2024
    • Listing agreement: Exclusive Right To Sell
    • Listing terms: Cash,Conventional
    • Inclusions: Appliances In As-is Condition For No Monetary Value
    • Ownership: Fee Simple

    Price history

    DateEventPrice
    9/13/2024Listing removed$3,200$1/sqft
    Source: Zillow Rentals Report a problem
    7/29/2024Price change$3,200-3%$1/sqft
    Source: Zillow Rentals Report a problem
    7/15/2024Listed for rent$3,300+57.5%$1/sqft
    Source: Zillow Rentals Report a problem
    6/10/2024Sold$515,000-3.7%$224/sqft
    Source: Bright MLS #PACT2066268 Report a problem
    5/25/2024Pending sale$535,000$233/sqft
    Source: Bright MLS #PACT2066268 Report a problem
    5/18/2024Listed for sale$535,000+3.9%$233/sqft
    Source: Bright MLS #PACT2066268 Report a problem
    5/9/2024Listing removed--
    Source: Owner Report a problem
    4/28/2024Listed for sale$514,995+24423.6%$224/sqft
    Source: Owner Report a problem
    1/4/2018Listing removed$2,095$1/sqft
    Source: Re/Max Action Associates #1000291785 Report a problem
    12/15/2017Price change$2,095-4.6%$1/sqft
    Source: Re/Max Action Associates #1000291785 Report a problem
    10/18/2017Price change$2,195-4.6%$1/sqft
    Source: RE/MAX Action Associates #7027376 Report a problem
    7/28/2017Listed for rent$2,300$1/sqft
    Source: RE/MAX Action Associates #7027376 Report a problem
    7/21/2016Listing removed$2,300+4.6%$1/sqft
    Source: RE/MAX ACTION ASSOCIATES #6807639 Report a problem
    9/4/2012Listing removed$2,199$1/sqft
    Source: Owner Report a problem
    8/9/2012Sold$2,100-99.4%$1/sqft
    Source: Agent Provided Report a problem
    7/6/2012Listed for rent$2,199+4.7%$1/sqft
    Source: Owner Report a problem
    8/2/2011Listing removed$2,100$1/sqft
    Source: RE/MAX ACTION ASSOCIATES #5917637 Report a problem
    7/16/2011Listed for rent$2,100$1/sqft
    Source: RE/MAX Action Associates #5917637 Report a problem
    5/18/2005Sold$325,000$141/sqft
    Source: Public Record Report a problem

    Public tax history

    YearProperty taxesTax assessment
    2025$5,422 +2.1%$181,370
    2024$5,311 +5.7%$181,370
    2023$5,024 $181,370
    2022$5,024 +1.4%$181,370
    2021$4,956 +127.4%$181,370
    2020$2,180 -54.4%$181,370
    2019$4,781 +2.3%$181,370
    2018$4,674 +9900.6%$181,370
    2017$47 -98.8%$181,370
    2016$3,910 $181,370
    2015$3,910 $181,370
    2014$3,910 $181,370
    2013-- $181,370
    2012-- $181,370
    2011-- $181,370
    2010-- $181,370
    2009-- $181,370
    2008-- $181,370
    2007-- $181,370
    2006-- $181,370
    2005-- $181,370
    2004-- $181,370 +498%
    2003-- $30,330
    2000-- $30,330
    Find assessor info on the county website

    Neighborhood: 19380

    Nearby schools

    GreatSchools rating
    Schools provided by the listing agent
    • District: West Chester Area

    Source: Bright MLS. This data may not be complete. We recommend contacting the local school district to confirm school assignments for this home.

    Get a cash offer in 3 minutes
    Find out how much your home could sell for in as little as 3 minutes with a no-obligation cash offer.
    Estimated market value
    $541,900
    Get a cash offer in 3 minutes
    Find out how much your home could sell for in as little as 3 minutes with a no-obligation cash offer.
    Estimated market value
    $541,900