Skip main navigation
Sold for $635,000
  • $635,000

    175 Muscovey Lane, Johnstown, CO 80534

    4beds
    4,009sqft
    Single Family Residence
    Built in 2007
    10,612 Square Feet Lot
    $637,400 Zestimate®
    $158/sqft
    $2,964 Estimated rent

    Home value

    $637,400

    $606,000 - $669,000

    $2,964/mo

    Zestimate® history
    Loading
    Loading...

    Owner options

    List your home for rent

    $2,964/mo

    Rent Zestimate®

    Find your next renter with Zillow Rental Manager. Plus, with online applications, you can quickly screen prospective tenants – for free.

    Learn more

    $2,964/mo

    Rent Zestimate®

    Refinance and save

    $3,749/mo

    Est. payment

    Refinancing to a lower rate could help reduce your monthly payments and save thousands over the life of the loan.

    See today's rates

    $3,749/mo

    Est. payment

    Explore your selling options

    Work with a Zillow partner agent

    Leverage their expertise and Zillow's premium Showcase listings to get your home seen by more buyers.

    Get started

    List with your own agent

    Get your home in front of millions of buyers by listing it on Zillow.

    Learn how to do it

    Sell it yourself

    Take full control of how buyers see your home on Zillow by listing For Sale by Owner (FSBO).

    List your home

    What's special

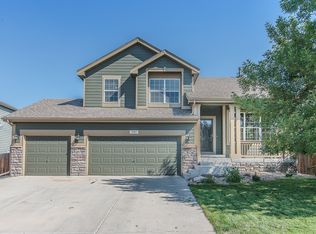
    Embrace all the beauty this home has to hold and its ready for you to be the owner! So much has been thought about and cared for, ready for you to make it your own! The sitting room and dining room await you upon arrival. Walk in a little further you will find a guest bed, separate bathroom and entrance to the garage. Continue on to the spacious kitchen, bay window and dining area, where you will enjoy morning coffee and tea overlooking the beautifully manicured backyard. Or head to the family room where you can take time to relax while enjoying the natural light from the windows; The back patio has ample space for all your grills and additional space to visit with family and/or friends. Store your patio furniture and more in the brand new shed built in 2024. Upstairs you will find the most perfect loft, with an abundance of room for all that your needs can imagine. You will also find 2 additional bedrooms with a Jack and Jill bathroom, with extra storage room. The laundry room also contains a utility sink, perfect for laundry or project clean up. The retreating Master bedroom behind double doors joins an ensuite 5 piece bathroom. Plenty of storage with this 3 car garage and basement! So many thought out features have been placed in throughout this home-Radon mitigation, dual zone heater controls for the main and upper level; Simpli Safe security system wired on doors, windows, smoke detectors, and 2 additional water sensors to place inside the home, Rachio sprinkler sensor/shut off; Programmable digital timer switches for multiple areas throughout the home, touchless kitchen faucet, new roof, fiber optic ready for hook up, as well as a new back fence planning to be installed by the HOA this summer! Johnstown is the perfect place, up and coming, with a small town feel. It's time for you to be a part of this wonderful community!

    Zillow last checked:

    Listing updated:

    Listed by:

    Kaycee Nuce 303-870-6369 Kaycee@greatwaycolorado.com,

    Great Way Real Estate Properties LLC

    Bought with:

    Caleb Cheshier, 100071973

    eXp Realty - Hub

    Source: REcolorado as distributed by MLS GRID,MLS#: 1666144MLS Logo

    Facts & features

    Interior

    Bedrooms & bathrooms
    • Bedrooms: 4
    • Bathrooms: 3
    • Full bathrooms: 2
    • 3/4 bathrooms: 1
    • Main level bathrooms: 1
    • Main level bedrooms: 1
    Primary bedroom
    • Level: Upper
    Bedroom
    • Level: Main
    Bedroom
    • Level: Upper
    Bedroom
    • Level: Upper
    Primary bathroom
    • Description: Granite And Tile 5 Piece Bath
    • Level: Upper
    Bathroom
    • Level: Main
    Bathroom
    • Level: Upper
    Dining room
    • Level: Main
    Family room
    • Level: Main
    Kitchen
    • Description: Beautiful Bay Window!
    • Level: Main
    Laundry
    • Description: Contains Utility Sink Within Laundry Room.
    • Level: Upper
    Living room
    • Level: Main
    Loft
    • Level: Upper
    Heating
    • Forced Air
    Cooling
    • Central Air
    Appliances
    • Included: Dishwasher, Disposal, Double Oven, Dryer, Microwave, Refrigerator, Washer
    Features
    • Ceiling Fan(s), Five Piece Bath, Granite Counters, High Ceilings, Jack & Jill Bathroom, Laminate Counters, Radon Mitigation System, Smoke Free
    • Flooring: Carpet, Laminate, Tile, Wood
    • Windows: Bay Window(s)
    • Basement: Unfinished
    • Number of fireplaces: 1
    • Fireplace features: Electric
    Interior area
    • Total structure area: 4,009
    • Total interior livable area: 4,009 sqft
    • Finished area above ground: 2,788
    • Finished area below ground: 0

    Property

    Parking
    • Total spaces: 3
    • Parking features: Garage - Attached
    • Attached garage spaces: 3
    Features
    • Levels: Two
    • Stories: 2
    • Patio & porch: Front Porch, Patio
    • Exterior features: Garden, Private Yard, Rain Gutters
    • Fencing: Full
    Lot
    • Size: 10,612 Square Feet
    • Features: Landscaped, Sprinklers In Front, Sprinklers In Rear
    Details
    • Parcel number: R4378206
    • Special conditions: Standard

    Construction

    Type & style
    • Home type: SingleFamily
    • Property subtype: Single Family Residence
    Materials
    • Frame
    Condition
    • Year built: 2007

    Utilities & green energy

    • Water: Public

    Community & HOA

    Community
    • Security: Carbon Monoxide Detector(s), Smart Security System, Smoke Detector(s), Video Doorbell
    • Subdivision: Stroh Farm
    HOA
    • Has HOA: Yes
    • HOA fee: $40 monthly
    • HOA name: Pioneer Ridge c/o Kellison Corp
    • HOA phone: 970-494-0609
    Location
    • Region: Johnstown

    Financial & listing details

    • Price per square foot: $158/sqft
    • Tax assessed value: $645,307
    • Annual tax amount: $3,369
    • Date on market: 6/7/2024
    • Listing terms: Cash,Conventional,FHA,Assumable,VA Loan
    • Exclusions: Seller's Personal Property, Shelving In Basement And Garage, Ring Cameras Front And Back-(Ring Doorbell Is Included), Safe In Primary Bedroom, Garage Fridge And Freezer, Exterior Spotlights
    • Ownership: Individual

    Price history

    DateEventPrice
    9/3/2024Sold$635,000-0.8%$158/sqft
    Source: REcolorado as distributed by MLS GRID #1666144 Report a problem
    6/21/2024Pending sale$640,000$160/sqft
    Source: REcolorado as distributed by MLS GRID #1666144 Report a problem
    6/7/2024Listed for sale$640,000+11.3%$160/sqft
    Source: REcolorado as distributed by MLS GRID #1666144 Report a problem
    3/9/2023Sold$575,000$143/sqft
    Source: Public Record Report a problem
    1/12/2023Listed for sale$575,000+57.5%$143/sqft
    Source: IRES as distributed by MLS GRID #980342 Report a problem
    7/24/2015Sold$365,000+34.7%$91/sqft
    Source: Public Record Report a problem
    2/25/2013Sold$271,000-2.9%$68/sqft
    Source: Public Record Report a problem
    10/31/2012Listed for sale$279,000+8.3%$70/sqft
    Source: Coldwell Banker Residential Brokerage - Fort Collins - Drake #693977 Report a problem
    8/24/2012Sold$257,500-1%$64/sqft
    Source: Public Record Report a problem
    7/12/2012Price change$260,000-2.8%$65/sqft
    Source: The Group Inc. #670499 Report a problem
    5/4/2012Price change$267,500-0.9%$67/sqft
    Source: The Group Inc. #670499 Report a problem
    4/28/2012Price change$270,000-1.8%$67/sqft
    Source: The Group Inc. #670499 Report a problem
    4/13/2012Price change$275,000-1.8%$69/sqft
    Source: The Group Inc. #670499 Report a problem
    1/1/2012Listed for sale$280,000-17.3%$70/sqft
    Source: Active Website #670499 Report a problem
    8/9/2007Sold$338,573$84/sqft
    Source: Public Record Report a problem

    Public tax history

    YearProperty taxesTax assessment
    2026$3,899 +8.7%$39,490 +4.5%
    2025$3,587 +6.5%$37,780 -5.8%
    2024$3,369 +8.6%$40,090 -1%
    2023$3,102 -7.2%$40,480 +40%
    2022$3,343 +5.3%$28,920 -2.8%
    2021$3,174 $29,750 +2.4%
    2020$3,174 +36.6%$29,060
    2019$2,324 -6.4%$29,060 +6.9%
    2018$2,482 +6.8%$27,190
    2017$2,324 -1.6%$27,190 +6.7%
    2016$2,363 +5.2%$25,480
    2015$2,245 +22.5%$25,480 +18.7%
    2014$1,832 $21,460
    2013-- $21,460 -4.7%
    2012-- $22,520
    2011-- $22,520 +11.9%
    2010-- $20,120
    2009-- $20,120 +108.9%
    2008-- $9,630
    2007-- $9,630
    Find assessor info on the county website

    Neighborhood: 80534

    Nearby schools

    GreatSchools rating
    Schools provided by the listing agent
    • Elementary: Pioneer Ridge
    • Middle: Milliken
    • High: Roosevelt
    • District: Johnstown-Milliken RE-5J

    Source: REcolorado as distributed by MLS GRID. This data may not be complete. We recommend contacting the local school district to confirm school assignments for this home.

    Get a cash offer in 3 minutes
    Find out how much your home could sell for in as little as 3 minutes with a no-obligation cash offer.
    Estimated market value
    $637,400
    Get a cash offer in 3 minutes
    Find out how much your home could sell for in as little as 3 minutes with a no-obligation cash offer.
    Estimated market value
    $637,400