Skip main navigation
Closed
  • Price Unknown

    175 N Browns Ln, Portland, TN 37148

    3beds
    4,236sqft
    Single Family Residence, Residential
    Built in 1971
    5.01 Acres Lot
    $-- Zestimate®
    $--/sqft
    $2,463 Estimated rent

    Home value

    Not available

    Estimated sales range

    Not available

    $2,463/mo

    Zestimate® history
    Loading
    Loading...

    Owner options

    List your home for rent

    $2,463/mo

    Rent Zestimate®

    Find your next renter with Zillow Rental Manager. Plus, with online applications, you can quickly screen prospective tenants – for free.

    Learn more

    $2,463/mo

    Rent Zestimate®

    Refinance and save

    Refinancing to a lower rate could help reduce your monthly payments and save thousands over the life of the loan.

    See today's rates

    Explore your selling options

    Work with a Zillow partner agent

    Leverage their expertise and Zillow's premium Showcase listings to get your home seen by more buyers.

    Get started

    List with your own agent

    Get your home in front of millions of buyers by listing it on Zillow.

    Learn how to do it

    Sell it yourself

    Take full control of how buyers see your home on Zillow by listing For Sale by Owner (FSBO).

    List your home

    What's special

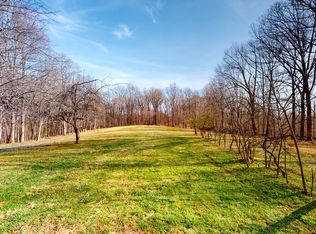
    BACK ACTIVE...All-Brick Ranch in Portland Tennessee offers so much. This lovely home is located just north of Gallatin. Heavily wooded 5.10 acre lot. You'll be impressed with so many places to spread out for living/work/play. Bring all the cars and the RV (keep them in the garage (s). Feel free to work from your home office with a private entrance. The basement level has so much space to make it whatever you wish...kitchen, workshop, flex spaces & utility room are currently present. 5

    This property is off market, which means it's not currently listed for sale or rent on Zillow. This may be different from what's available on other websites or public sources.

    Zillow last checked:

    Listing updated:

    Listing Provided by:

    APRIL WALLS 615-948-1229,

    Exit Real Estate Solutions,

    Mike Walls 615-948-1255,

    Exit Real Estate Solutions

    Bought with:

    Candee Potter, CRS, 309602

    RE/MAX Choice Properties

    Source: RealTracs MLS as distributed by MLS GRID,MLS#: 2298627MLS Logo

    Facts & features

    Interior

    Bedrooms & bathrooms
    • Bedrooms: 3
    • Bathrooms: 2
    • Full bathrooms: 2
    • Main level bedrooms: 3
    Bedroom 1
    • Features: Full Bath
    • Level: Full Bath
    • Area: 289 Square Feet
    • Dimensions: 17x17
    Bedroom 2
    • Area: 192 Square Feet
    • Dimensions: 16x12
    Bedroom 3
    • Area: 130 Square Feet
    • Dimensions: 13x10
    Bonus room
    • Features: Basement Level
    • Level: Basement Level
    • Area: 1872 Square Feet
    • Dimensions: 26x72
    Dining room
    • Features: Formal
    • Level: Formal
    • Area: 210 Square Feet
    • Dimensions: 15x14
    Kitchen
    • Features: Eat-in Kitchen
    • Level: Eat-in Kitchen
    • Area: 204 Square Feet
    • Dimensions: 17x12
    Living room
    • Area: 418 Square Feet
    • Dimensions: 22x19
    Heating
    • Furnace
    Cooling
    • Electric
    Appliances
    • Included: Dishwasher, Refrigerator, Electric Oven, Built-In Electric Range
    • Laundry: Utility Connection
    Features
    • Ceiling Fan(s), Extra Closets, Entrance Foyer
    • Flooring: Carpet, Laminate, Other
    • Has basement: Yes
    • Number of fireplaces: 1
    • Fireplace features: Living Room
    Interior area
    • Total structure area: 4,236
    • Total interior livable area: 4,236 sqft
    • Finished area above ground: 2,364
    • Finished area below ground: 1,872

    Property

    Parking
    • Total spaces: 8
    • Parking features: Attached/Detached, Circular Driveway
    • Garage spaces: 4
    • Uncovered spaces: 4
    Features
    • Levels: Two
    • Stories: 2
    • Patio & porch: Patio, Covered, Porch, Deck
    Lot
    • Size: 5.01 Acres
    • Features: Level
    Details
    • Parcel number: 059 10200 000
    • Special conditions: Standard

    Construction

    Type & style
    • Home type: SingleFamily
    • Architectural style: Ranch
    • Property subtype: Single Family Residence, Residential
    Materials
    • Brick
    • Roof: Shingle
    Condition
    • New construction: No
    • Year built: 1971

    Utilities & green energy

    • Sewer: Septic Tank
    • Water: Public
    • Utilities for property: Electricity Available, Water Available

    Community & neighborhood

    Location
    • Region: Portland
    • Subdivision: Unknown

    Price history

    DateEventPrice
    11/29/2021Sold$479,000$113/sqft
    Source: RealTracs MLS as distributed by MLS GRID #2298627 Report a problem
    11/16/2021Pending sale$479,000$113/sqft
    Source: Exit Realty #2298627 Report a problem
    11/16/2021Contingent$479,000$113/sqft
    Source: RealTracs MLS as distributed by MLS GRID #2298627 Report a problem
    11/14/2021Listed for sale$479,000$113/sqft
    Source: RealTracs MLS as distributed by MLS GRID #2298627 Report a problem
    10/18/2021Pending sale$479,000$113/sqft
    Source: Exit Realty #2298627 Report a problem
    10/18/2021Contingent$479,000$113/sqft
    Source: RealTracs MLS as distributed by MLS GRID #2298627 Report a problem
    10/8/2021Listed for sale$479,000$113/sqft
    Source: RealTracs MLS as distributed by MLS GRID #2298627 Report a problem

    Public tax history

    Tax history is unavailable.

    Neighborhood: 37148

    Nearby schools

    GreatSchools rating
    Schools provided by the listing agent
    • Elementary: J W Wiseman Elementary
    • Middle: Portland East Middle School
    • High: Portland High School

    Source: RealTracs MLS as distributed by MLS GRID. This data may not be complete. We recommend contacting the local school district to confirm school assignments for this home.