Skip main navigation
Sold for $800,000
  • $800,000

    175 North Main Street, West Hartford, CT 06107

    4beds
    2,439sqft
    Single Family Residence
    Built in 1919
    0.87 Acres Lot
    $941,100 Zestimate®
    $328/sqft
    $4,922 Estimated rent

    Home value

    $941,100

    $894,000 - $998,000

    $4,922/mo

    Zestimate® history
    Loading
    Loading...

    Owner options

    List your home for rent

    $4,922/mo

    Rent Zestimate®

    Find your next renter with Zillow Rental Manager. Plus, with online applications, you can quickly screen prospective tenants – for free.

    Learn more

    $4,922/mo

    Rent Zestimate®

    Refinance and save

    $5,900/mo

    Est. payment

    Refinancing to a lower rate could help reduce your monthly payments and save thousands over the life of the loan.

    See today's rates

    $5,900/mo

    Est. payment

    Explore your selling options

    Work with a Zillow partner agent

    Leverage their expertise and Zillow's premium Showcase listings to get your home seen by more buyers.

    Get started

    List with your own agent

    Get your home in front of millions of buyers by listing it on Zillow.

    Learn how to do it

    Sell it yourself

    Take full control of how buyers see your home on Zillow by listing For Sale by Owner (FSBO).

    List your home

    What's special

    Private laneCircular drivewayFormal dining roomLeveled backyardBeautiful backyardChimney replacementLovely homes
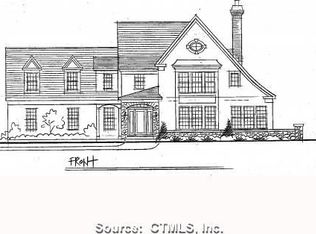
    Stunning curb appeal Dutch colonial with high quality maintenance-free siding and gorgeous stonework. Relax in the primary bedroom or deck off it while you listen to the soothing sounds of a waterfall. Primary bedroom has walk-in closet and ensuite full bathroom. Home is beautifully set back from the street on a hill with a circular driveway in front to enter and exit the street easily. Basement refinished in 2019 with lifetime guaranteed waterproofing, sump pump, insulation, weatherproof doors and new floors. 2-car garage connects directly to the basement. Fully fenced in yard with lovely patio for relaxing while listening to the babbling brook and waterfall and a wonderful haven for pets. 3 additional bedrooms upstairs with their own full bathroom with 2 rooms currently used as home offices. Home is nestled next to a small group of lovely homes on a private lane. Less than a one mile walk to Bishops Corner or West Hartford Center. Kitchen boasts all new appliances with formal dining room adjacent. Family room/sunroom off the kitchen overlooks the beautiful backyard and can be used for casual mealtime. All the following new since 2019: on-demand water heater, fence, leveled backyard adding drainage, chimney replacement and most recently stunning primary bathroom renovation. No escalation clauses or love letters please. Wyndwood Assocation just to maintain dam. Participation in the association is optional.

    Zillow last checked:

    Listing updated:

    Listed by:

    Mary Beth Murphy 860-559-0798,

    Shimkus, Murphy & Lemkuil 860-249-1396

    Bought with:

    Amanda A. Albert, RES.0770470

    Coldwell Banker Realty

    Source: Smart MLS,MLS#: 24009270MLS Logo

    Facts & features

    Interior

    Bedrooms & bathrooms
    • Bedrooms: 4
    • Bathrooms: 3
    • Full bathrooms: 2
    • 1/2 bathrooms: 1
    Primary bedroom
    • Features: Full Bath, Sliders, Walk-In Closet(s), Hardwood Floor
    • Level: Main
    • Area: 308 Square Feet
    • Dimensions: 22 x 14
    Bedroom
    • Features: Hardwood Floor
    • Level: Upper
    • Area: 273 Square Feet
    • Dimensions: 13 x 21
    Bedroom
    • Features: Hardwood Floor
    • Level: Upper
    • Area: 130 Square Feet
    • Dimensions: 13 x 10
    Bedroom
    • Features: Hardwood Floor
    • Level: Upper
    • Area: 130 Square Feet
    • Dimensions: 13 x 10
    Dining room
    • Features: French Doors, Hardwood Floor
    • Level: Main
    • Area: 195 Square Feet
    • Dimensions: 13 x 15
    Family room
    • Features: Tile Floor
    • Level: Main
    • Area: 162 Square Feet
    • Dimensions: 18 x 9
    Kitchen
    • Features: Remodeled, Granite Counters, Tile Floor
    • Level: Main
    • Area: 132 Square Feet
    • Dimensions: 12 x 11
    Living room
    • Features: Fireplace, Hardwood Floor
    • Level: Main
    • Area: 273 Square Feet
    • Dimensions: 13 x 21
    Heating
    • Hot Water, Natural Gas
    Cooling
    • None
    Appliances
    • Included: Gas Range, Refrigerator, Dishwasher, Washer, Dryer, Gas Water Heater, Tankless Water Heater
    • Laundry: Main Level
    Features
    • Basement: Full,Garage Access
    • Attic: Walk-up
    • Number of fireplaces: 1
    Interior area
    • Total structure area: 2,439
    • Total interior livable area: 2,439 sqft
    • Finished area above ground: 2,439

    Property

    Parking
    • Total spaces: 2
    • Parking features: Attached
    • Attached garage spaces: 2
    Features
    • Patio & porch: Deck, Patio
    • Exterior features: Stone Wall
    • Fencing: Wood,Full
    • Has view: Yes
    • View description: Water
    • Has water view: Yes
    • Water view: Water
    Lot
    • Size: 0.87 Acres
    • Features: Cleared, Open Lot
    Details
    • Parcel number: 1903418
    • Zoning: R-13

    Construction

    Type & style
    • Home type: SingleFamily
    • Architectural style: Colonial
    • Property subtype: Single Family Residence
    Materials
    • Shake Siding, Vinyl Siding
    • Foundation: Concrete Perimeter
    • Roof: Asphalt
    Condition
    • New construction: No
    • Year built: 1919

    Utilities & green energy

    • Sewer: Public Sewer
    • Water: Public

    Community & neighborhood

    Location
    • Region: West Hartford

    HOA & financial

    HOA
    • Has HOA: Yes
    • HOA fee: $200 annually
    • Amenities included: Management

    Price history

    DateEventPrice
    5/24/2024Sold$800,000+23.1%$328/sqft
    Source: Smart MLS #24009270 Report a problem
    4/20/2024Pending sale$649,900$266/sqft
    Source: Smart MLS #24009270 Report a problem
    4/19/2024Listed for sale$649,900+60.5%$266/sqft
    Source: Smart MLS #24009270 Report a problem
    9/6/2019Sold$405,000-3.5%$166/sqft
    Source: Smart MLS #170214631 Report a problem
    7/11/2019Listed for sale$419,900+68%$172/sqft
    Source: William Raveis Real Estate #170214631 Report a problem
    4/20/2016Sold$250,000+236.5%$103/sqft
    Source: Smart MLS #N10107010 Report a problem
    4/22/2013Sold$74,284-58.7%$30/sqft
    Source: Public Record Report a problem
    2/16/2010Sold$180,000-30.9%$74/sqft
    Source: Public Record Report a problem
    2/1/2006Sold$260,500+40.1%$107/sqft
    Source: Public Record Report a problem
    8/31/2005Sold$186,000+24.4%$76/sqft
    Source: Public Record Report a problem
    5/7/1998Sold$149,500$61/sqft
    Source: Public Record Report a problem

    Public tax history

    YearProperty taxesTax assessment
    2025$16,468 +8%$367,760 +2.2%
    2024$15,246 +3.5%$359,990
    2023$14,731 +0.6%$359,990
    2022$14,644 +18.3%$359,990 +23.4%
    2021$12,376 +1.5%$291,760
    2020$12,196 +7%$291,760 +7%
    2019$11,394 +2%$272,580
    2018$11,176 -0.2%$272,580 -0.2%
    2017$11,204 +8.5%$273,000 +4.5%
    2016$10,322 $261,240

    Find assessor info on the county website

    Neighborhood: 06107

    Nearby schools

    GreatSchools rating
    Schools provided by the listing agent
    • Elementary: Bugbee
    • Middle: King Philip
    • High: Hall

    Source: Smart MLS. This data may not be complete. We recommend contacting the local school district to confirm school assignments for this home.

    Get pre-qualified for a loan
    At Zillow Home Loans, we can pre-qualify you in as little as 5 minutes with no impact to your credit score.

    An equal housing lender. NMLS #10287.

    Sell for more on Zillow
    Get a Zillow Showcase℠ listing at no additional cost and you could sell for .
    $941,100
    2% more
    +$18,822
    With Zillow Showcase(estimated)
    $959,922