Come discover the perfect blend of comfort and convenience in this beautifully renovated garden apartment featuring elegant quartz countertops, brand-new custom built kitchen cabinets and top -of-the-line new appliances, and crown molds in living and dining area. A/C unit is only 2 years old. Enjoy breathtaking outdoor spaces, including two large decks overlooking Pearl Lake, perfect for relaxation. Enjoy direct access to the pool area through your back door and the convenience of being close to major roads 434 and 436. Fall in love with your new "Home Sweet- Home". Features and Highlights: - Fully Remodeled - Modern kitchen with quartz countertops, custom built cabinets, and luxury flooring. - Spacious and Open Floor Plan - Comfortable living area with nice-sized walk-in-closet. - Brand new Appliances. - Pet-Friendly Community. - Amenities Galore - Resort-style pool, fitness center, and scenic outdoor areas. - Prime Location - Minutes from Shopping, dining, hospitals, medical offices, and restaurants. - Top-Rated Schools - Zones for Lake Brantley School District. - Easy Commuting - Quick access to I-4 via the Altamonte Ramp (just 3 miles away). This condo offers the perfect combination of modern updates, serene lakes, and an unbeatable location. Out of 67 Counties in the State of Florida, Seminole is # 50 being one of the Counties most economic in Property Taxes.
Sold for $165,000
$165,000
175N PEARL LAKE CAUSEWAY #114, ALTAMONTE SPRINGS, FL 32714
2beds
1,053sqft
Condominium
Built in 1974
-- sqft lot
$162,600 Zestimate®
$157/sqft
$1,607 Estimated rent
Home value
$162,600
$146,000 - $180,000
$1,607/mo
Zestimate® history
Owner options
List your home for rent
$1,607/mo
Rent Zestimate®
Find your next renter with Zillow Rental Manager. Plus, with online applications, you can quickly screen prospective tenants – for free.
$1,607/mo
Rent Zestimate®
Refinance and save
$1,670/mo
Est. payment
Refinancing to a lower rate could help reduce your monthly payments and save thousands over the life of the loan.
$1,670/mo
Est. payment
Explore your selling options
Work with a Zillow partner agent
Leverage their expertise and Zillow's premium Showcase listings to get your home seen by more buyers.
Get startedList with your own agent
Get your home in front of millions of buyers by listing it on Zillow.
Learn how to do itSell it yourself
Take full control of how buyers see your home on Zillow by listing For Sale by Owner (FSBO).
List your homeWhat's special
Elegant quartz countertopsSerene lakesScenic outdoor areasBrand new appliancesTop-of-the-line new appliances
Zillow last checked:
Listing updated:
Listed by:
Jacqueline Carrero 407-821-7688,
FLORIDA FIVE STAR REALTY LLC 407-821-7688
Bought with:
Eve Logan, 3431776
LPT REALTY, LLC
Source: Stellar MLS,MLS#: S5121563 Originating MLS: Osceola
Originating MLS: Osceola
Facts & features
Interior
Bedrooms & bathrooms
- Bedrooms: 2
- Bathrooms: 2
- Full bathrooms: 2
Primary bedroom
- Features: Walk-In Closet(s)
- Level: First
- Area: 156 Square Feet
- Dimensions: 13x12
Bedroom 2
- Features: Built-in Closet
- Level: First
- Area: 130 Square Feet
- Dimensions: 13x10
Bathroom 2
- Level: First
Balcony porch lanai
- Level: First
- Area: 65 Square Feet
- Dimensions: 13x5
Dining room
- Level: First
- Area: 143 Square Feet
- Dimensions: 13x11
Kitchen
- Level: First
- Area: 104 Square Feet
- Dimensions: 13x8
Living room
- Level: First
- Area: 247 Square Feet
- Dimensions: 19x13
Heating
- None
Cooling
- Central Air
Appliances
- Included: Dishwasher, Dryer, Electric Water Heater, Microwave, Refrigerator, Washer
- Laundry: Inside
Features
- Ceiling Fan(s), Eating Space In Kitchen, Walk-In Closet(s)
- Flooring: Laminate, Porcelain Tile
- Doors: French Doors
- Has fireplace: No
Interior area
- Total structure area: 1,053
- Total interior livable area: 1,053 sqft
Property
Features
- Levels: One
- Stories: 1
- Patio & porch: Deck, Patio, Porch, Screened
- Exterior features: Balcony
- Has private pool: Yes
- Pool features: Other
- Has view: Yes
- View description: Pool
Lot
- Size: 1,023 Square Feet
Details
- Parcel number: 16212952617501140
- Zoning: RES
- Special conditions: None
Construction
Type & style
- Home type: Condo
- Architectural style: Traditional
- Property subtype: Condominium
Materials
- Stucco, Wood Frame
- Foundation: Slab
- Roof: Shingle
Condition
- New construction: No
- Year built: 1974
Utilities & green energy
- Sewer: Public Sewer
- Water: Public
- Utilities for property: Electricity Connected, Public, Water Connected
Community & HOA
Community
- Features: Community Mailbox, Fitness Center, Gated Community - No Guard, Pool, Wheelchair Access
- Pet fee: $0 monthly
- Subdivision: COVE AT PEARL LAKE
HOA
- Has HOA: Yes
- Services included: Community Pool, Maintenance Structure, Maintenance Grounds, Pest Control, Pool Maintenance, Recreational Facilities, Trash
- HOA fee: $512 monthly
- HOA name: Empire Management Group
- HOA phone: 407-770-1748
Location
- Region: Altamonte Springs
Financial & listing details
- Price per square foot: $157/sqft
- Annual tax amount: $1,200
- Date on market: 3/4/2025
- Cumulative days on market: 100 days
- Listing terms: Cash,Conventional
- Ownership: Condominium
- Total actual rent: 0
- Electric utility on property: Yes
- Road surface type: Asphalt
Price history
| Date | Event | Price |
|---|---|---|
| 7/15/2025 | Sold | $165,000-13.1%$157/sqft |
Source:  Stellar MLS #S5121563 Report a problem Stellar MLS #S5121563 Report a problem | ||
| 6/25/2025 | Pending sale | $189,900$180/sqft |
Source: Stellar MLS #S5121563 Report a problem | ||
| 3/27/2025 | Price change | $189,900-2.1%$180/sqft |
Source: Stellar MLS #S5121563 Report a problem | ||
| 3/14/2025 | Pending sale | $193,900$184/sqft |
Source: Stellar MLS #S5121563 Report a problem | ||
| 3/5/2025 | Listed for sale | $193,900$184/sqft |
Source: Stellar MLS #S5121563 Report a problem | ||
Public tax history
Tax history is unavailable.
Neighborhood: 32714
Nearby homes
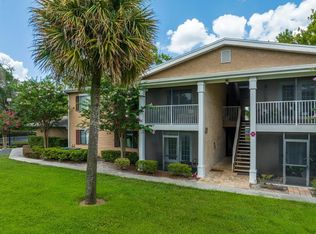
- $225,0002 bd2 ba1k sqft175 N Pearl Lake Cswy UNIT 102, Altamonte Springs, FL 32714Sold
- $155,0002 bd2 ba1k sqft145 N Pearl Lake 214 Cswy, Altamonte Springs, FL 32714Off Market
- $152,7002 bd2 ba1k sqft145 N Pearl Lake 212 Cswy, Altamonte Springs, FL 32714Off Market

- $162,2002 bd2 ba1k sqft155 N Pearl Lake 108 Cswy, Altamonte Springs, FL 32714Off Market
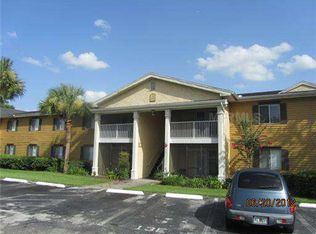
- $153,9002 bd2 ba1k sqft145 N Pearl Lake 210 Cswy, Altamonte Springs, FL 32714Off Market
- $161,2002 bd2 ba1k sqft155 N Pearl Lake 110 Cswy, Altamonte Springs, FL 32714Off Market
- $173,7002 bd2 ba1k sqft145 N Pearl Lake 206 Cswy, Altamonte Springs, FL 32714Off Market
- $149,2002 bd2 ba1k sqft145 N Pearl Lake 208 Cswy, Altamonte Springs, FL 32714Off Market
Nearby schools
GreatSchools rating
- 6/10Bear Lake Elementary SchoolGrades: PK-5Distance: 1.4 mi
- 8/10Teague Middle SchoolGrades: 6-8Distance: 0.7 mi
- 6/10Lake Brantley High SchoolGrades: 9-12Distance: 1.3 mi
Schools provided by the listing agent
- Elementary: Bear Lake Elementary
- Middle: Teague Middle
- High: Lake Brantley High
Source: Stellar MLS. This data may not be complete. We recommend contacting the local school district to confirm school assignments for this home.
Get a cash offer in 3 minutes
Find out how much your home could sell for in as little as 3 minutes with a no-obligation cash offer.
Estimated market value
$162,600
Get a cash offer in 3 minutes
Find out how much your home could sell for in as little as 3 minutes with a no-obligation cash offer.
Estimated market value
$162,600
- Florida
- Seminole County
- Altamonte Springs
- 32714
- 175N PEARL LAKE CAUSEWAY Unit 114
Nearby cities
Nearby zip codes
Other Altamonte Springs Topics
- Apartments for Rent in 32714
- Houses for Sale in 32714
- Houses for Rent in 32714
- 32714 Real Estate
- Altamonte Springs Condos
- Houses for Sale in Altamonte Springs
- Newest Listings in Altamonte Springs
- Altamonte Springs Home Values
- Altamonte Springs Real Estate Agents
- Altamonte Springs Refinance
- Altamonte Springs Mortgage Rates
