Welcome to 175 N. Ridge Rd., Reinholds - Experience Country living in this updated 4/5 bdrm, 3-1/2 bath 2-story house situated on a 2.6-acre private lot w/expansive lawn area and balance wooded space. The house offers over 3100 SF total finished area, beautiful HW flooring, LR w/fireplace w/brick surround and wood mantle, formal dining rm, updated kitchen w/maple cabinets & granite tops, breakfast area. 4 bdrms on 2nd floor including primary bdm, WIC, luxury bath & guest bath! Lower level offers in-law or guest suite, kitchenette including sink & 2 burner cooktop, family rm w/wood stove, 5th bdrm, full bath, private outside entrance. Enjoy the beautiful outdoor area w/12X31 deck & concrete patio below. Established garden area to continue w/your own preferences. Enjoy the lovely landscaping, lawn, & wooded area this lot has to offer. Storage shed w/overhead door 12x16, 2-car attached garage. SCHEDULE A TIME TO SEE THIS REMARKABLE PROPERTY.
Sold for $625,000
$625,000
175 N Ridge Rd, Reinholds, PA 17569
5beds
3,108sqft
Single Family Residence
Built in 1992
2.6 Acres Lot
$657,200 Zestimate®
$201/sqft
$3,244 Estimated rent
Home value
$657,200
$618,000 - $703,000
$3,244/mo
Zestimate® history
Owner options
List your home for rent
$3,244/mo
Rent Zestimate®
Find your next renter with Zillow Rental Manager. Plus, with online applications, you can quickly screen prospective tenants – for free.
$3,244/mo
Rent Zestimate®
Refinance and save
$4,204/mo
Est. payment
Refinancing to a lower rate could help reduce your monthly payments and save thousands over the life of the loan.
$4,204/mo
Est. payment
Explore your selling options
Work with a Zillow partner agent
Leverage their expertise and Zillow's premium Showcase listings to get your home seen by more buyers.
Get startedList with your own agent
Get your home in front of millions of buyers by listing it on Zillow.
Learn how to do itSell it yourself
Take full control of how buyers see your home on Zillow by listing For Sale by Owner (FSBO).
List your homeWhat's special
Private lotExpansive lawn areaEstablished garden areaBreakfast areaFormal dining rmBeautiful hw flooringWooded space
Zillow last checked:
Listing updated:
Listed by:
Shelby Hollinger 717-587-5079,
Kingsway Realty - Ephrata,
Co-Listing Agent: Randal V Kline 717-733-1006,
Kingsway Realty - Ephrata
Bought with:
Brendan Herbetko, RS375816
Premier Select Realty Co.
Source: Bright MLS,MLS#: PALA2073268
Facts & features
Interior
Bedrooms & bathrooms
- Bedrooms: 5
- Bathrooms: 4
- Full bathrooms: 3
- 1/2 bathrooms: 1
- Main level bathrooms: 1
Rooms
- Room types: Living Room, Dining Room, Primary Bedroom, Bedroom 2, Bedroom 3, Bedroom 4, Bedroom 5, Kitchen, Family Room, Primary Bathroom, Full Bath, Half Bath
Primary bedroom
- Features: Walk-In Closet(s)
- Level: Upper
- Area: 204 Square Feet
- Dimensions: 17 x 12
Bedroom 2
- Level: Upper
- Area: 156 Square Feet
- Dimensions: 13 x 12
Bedroom 3
- Level: Upper
- Area: 132 Square Feet
- Dimensions: 12 x 11
Bedroom 4
- Level: Upper
- Area: 108 Square Feet
- Dimensions: 12 x 9
Bedroom 5
- Level: Lower
- Area: 195 Square Feet
- Dimensions: 15 x 13
Primary bathroom
- Features: Bathroom - Jetted Tub, Flooring - Tile/Brick, Bathroom - Walk-In Shower
- Level: Upper
- Area: 110 Square Feet
- Dimensions: 11 x 10
Dining room
- Level: Main
- Area: 156 Square Feet
- Dimensions: 13 x 12
Family room
- Level: Lower
- Area: 390 Square Feet
- Dimensions: 26 x 15
Other
- Level: Upper
- Area: 45 Square Feet
- Dimensions: 9 x 5
Other
- Level: Lower
- Area: 48 Square Feet
- Dimensions: 8 x 6
Half bath
- Level: Main
- Area: 24 Square Feet
- Dimensions: 6 x 4
Kitchen
- Features: Granite Counters
- Level: Main
- Area: 294 Square Feet
- Dimensions: 21 x 14
Living room
- Features: Built-in Features, Fireplace - Wood Burning
- Level: Main
- Area: 324 Square Feet
- Dimensions: 27 x 12
Heating
- Heat Pump, Wood Stove, Electric
Cooling
- Central Air, Electric
Appliances
- Included: Microwave, Built-In Range, Dishwasher, Dryer, Self Cleaning Oven, Oven/Range - Electric, Refrigerator, Washer, Water Heater, Electric Water Heater
- Laundry: Main Level
Features
- Bar, Bathroom - Stall Shower, Bathroom - Tub Shower, Breakfast Area, Built-in Features, Floor Plan - Traditional, Formal/Separate Dining Room, Kitchenette, Primary Bath(s), Upgraded Countertops, Walk-In Closet(s), Dry Wall
- Flooring: Laminate, Wood
- Doors: Insulated
- Windows: Insulated Windows
- Basement: Full,Finished,Heated,Improved,Exterior Entry,Walk-Out Access
- Number of fireplaces: 2
- Fireplace features: Brick, Wood Burning, Wood Burning Stove
Interior area
- Total structure area: 3,108
- Total interior livable area: 3,108 sqft
- Finished area above ground: 2,072
- Finished area below ground: 1,036
Property
Parking
- Total spaces: 8
- Parking features: Garage Faces Front, Asphalt, Attached, Driveway
- Attached garage spaces: 2
- Uncovered spaces: 6
Accessibility
- Accessibility features: Accessible Entrance
Features
- Levels: Two
- Stories: 2
- Patio & porch: Deck, Patio
- Pool features: None
- Spa features: Bath
- Has view: Yes
- View description: Trees/Woods
Lot
- Size: 2.6 Acres
- Features: Cleared, Front Yard, Not In Development, Rear Yard, Rural, SideYard(s), Wooded
Details
- Additional structures: Above Grade, Below Grade, Outbuilding
- Parcel number: 0905029600000
- Zoning: RESIDENTIAL
- Special conditions: Standard
Construction
Type & style
- Home type: SingleFamily
- Architectural style: Colonial,Traditional
- Property subtype: Single Family Residence
Materials
- Vinyl Siding, Brick
- Foundation: Block
- Roof: Asphalt,Shingle
Condition
- Very Good
- New construction: No
- Year built: 1992
Utilities & green energy
- Electric: 200+ Amp Service
- Sewer: On Site Septic
- Water: Public
- Utilities for property: Cable Connected, Cable Available, Electricity Available, Phone, Phone Available, Cable
Community & HOA
Community
- Subdivision: None Available
HOA
- Has HOA: No
Location
- Region: Reinholds
- Municipality: WEST COCALICO TWP
Financial & listing details
- Price per square foot: $201/sqft
- Tax assessed value: $276,000
- Annual tax amount: $6,905
- Date on market: 7/17/2025
- Listing agreement: Exclusive Right To Sell
- Listing terms: Cash,Conventional
- Ownership: Fee Simple
- Road surface type: Paved
Price history
| Date | Event | Price |
|---|---|---|
| 9/4/2025 | Sold | $625,000$201/sqft |
Source:  Bright MLS #PALA2073268 Report a problem Bright MLS #PALA2073268 Report a problem | ||
| 7/28/2025 | Pending sale | $625,000$201/sqft |
Source: Bright MLS #PALA2073268 Report a problem | ||
| 7/17/2025 | Listed for sale | $625,000+119.3%$201/sqft |
Source: Bright MLS #PALA2073268 Report a problem | ||
| 12/4/2007 | Sold | $285,000+18.8%$92/sqft |
Source: Public Record Report a problem | ||
| 4/24/2003 | Sold | $240,000$77/sqft |
Source: Public Record Report a problem | ||
Public tax history
| Year | Property taxes | Tax assessment |
|---|---|---|
| 2026 | $7,518 +4.4% | $276,000 |
| 2025 | $7,201 +4.3% | $276,000 |
| 2024 | $6,905 +2.4% | $276,000 |
| 2023 | $6,745 +2.7% | $276,000 |
| 2022 | $6,567 | $276,000 |
| 2021 | $6,567 +393.6% | $276,000 |
| 2020 | $1,331 -79.4% | $276,000 +0.4% |
| 2019 | $6,462 +397% | $274,800 |
| 2018 | $1,300 -79.1% | $274,800 +26.9% |
| 2017 | $6,223 | $216,600 |
| 2016 | $6,223 +33.7% | $216,600 |
| 2015 | $4,655 | $216,600 |
| 2014 | $4,655 | $216,600 |
| 2013 | -- | $216,600 |
| 2012 | -- | $216,600 |
| 2011 | -- | $216,600 |
| 2010 | -- | $216,600 |
| 2009 | -- | $216,600 |
| 2007 | -- | $216,600 |
| 2006 | -- | $216,600 |
| 2005 | -- | $216,600 +27.7% |
| 2004 | -- | $169,600 |
| 2003 | -- | $169,600 |
| 2002 | -- | $169,600 |
| 2000 | -- | $169,600 |
Find assessor info on the county website
Neighborhood: 17569
Nearby homes
- $358,2003 bd2 ba1.1k sqft8 Chapel View Dr, Reinholds, PA 17569Off Market
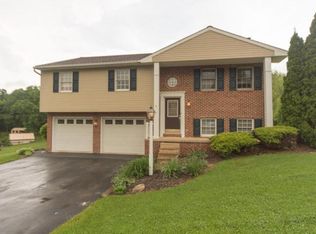
- $428,5003 bd4 ba2.6k sqft2 Chapel View Dr, Reinholds, PA 17569Off Market

- $395,0003 bd4 ba4.2k sqft185 N Ridge Rd, Reinholds, PA 17569Auction

- $492,5004 bd2 ba2.1k sqft60 Steeple Ct, Reinholds, PA 17569Off Market
- $343,1003 bd1 ba1.9k sqft14 Chapel View Dr, Reinholds, PA 17569Off Market
- $376,3003 bd2 ba2.1k sqft155 N Ridge Rd, Reinholds, PA 17569Off Market
- $145,300-- bd-- ba-- sqftN Ridge Rd, Reinholds, PA 17569Off Market
- $322,8003 bd1 ba1.4k sqft20 Chapel View Dr, Reinholds, PA 17569Off Market
Nearby schools
GreatSchools rating
- 8/10Adamstown El SchoolGrades: K-5Distance: 3 mi
- 8/10Cocalico Middle SchoolGrades: 6-8Distance: 3.3 mi
- 8/10Cocalico Senior High SchoolGrades: 9-12Distance: 3.6 mi
Schools provided by the listing agent
- Middle: Cocalico
- High: Cocalico
- District: Cocalico
Source: Bright MLS. This data may not be complete. We recommend contacting the local school district to confirm school assignments for this home.
Sell for more on Zillow
Get a Zillow Showcase℠ listing at no additional cost and you could sell for .
$657,200
2% more
+$13,144
With Zillow Showcase(estimated)
$670,344
Sell for more on Zillow
Get a Zillow Showcase℠ listing at no additional cost and you could sell for .
$657,200
2% more
+$13,144
With Zillow Showcase(estimated)
$670,344
- Pennsylvania
- Lancaster County
- Reinholds
- 17569
- 175 N Ridge Rd
