Welcome to this well-built all brick home offering timeless character & plenty of potential. This 3 bedroom, 1.5 bath home features a spacious living room, separate dining area, & a cozy breakfast nook, providing ample space for everyday living & entertaining. The primary bedroom includes a convenient half bath with direct access to the full hall bathroom. The home is ready for your personal updates & offers a wonderful opportunity to add your own style & vision while preserving its classic charm. Enjoy relaxing on the large rear porch overlooking the backyard. The full unfinished basement provides abundant storage, workshop space, or future expansion possibilities. One side of the basement serves as a spacious two car garage with additional room for tools, equipment, & storage. Solidly constructed & full of potential, this property is ideal for buyers seeking a home with good bones, generous living space, & the opportunity to make it their own. Don't miss out on this one!
For sale
Price cut: $4.8K (7/28)
$234,999
175 Neita Dr, Salisbury, NC 28147
3beds
1,442sqft
:
Get pre-qualified$1,427/mo
Stick/Site Built, Residential, Single Family Residence
Built in 1962
0.42 Acres Lot
$233,800 Zestimate®
$--/sqft
$-- HOA
What's special
All brick homeGenerous living spaceSeparate dining areaCozy breakfast nook
- 47 days |
- 744 |
- 46 |
Zillow last checked:
Listing updated:
Listed by:
Yolanda Rojas 704-431-7107,
Arey Realty
Source: Triad MLS,MLS#: 1224443 Originating MLS: Winston-Salem
Originating MLS: Winston-SalemFacts & features
Interior
Bedrooms & bathrooms
- Bedrooms: 3
- Bathrooms: 2
- Full bathrooms: 1
- 1/2 bathrooms: 1
- Main level bathrooms: 2
Primary bedroom
- Level: Main
- Dimensions: 11.92 x 11.92
Bedroom 2
- Level: Main
- Dimensions: 11.92 x 10.92
Bedroom 3
- Level: Main
- Dimensions: 11.42 x 11.25
Breakfast
- Level: Main
- Dimensions: 11.92 x 8.83
Dining room
- Level: Main
- Dimensions: 10.42 x 7.17
Kitchen
- Level: Main
- Dimensions: 19.17 x 7.92
Living room
- Level: Main
- Dimensions: 26.5 x 11.92
Heating
- Baseboard, Electric
Cooling
- Window Unit(s)
Appliances
- Included: Built-In Refrigerator, Dishwasher, Free-Standing Range, Electric Water Heater
Features
- Flooring: Vinyl
- Basement: Unfinished, Basement
- Number of fireplaces: 1
- Fireplace features: Living Room
Interior area
- Total structure area: 2,051
- Total interior livable area: 1,442 sqft
- Finished area above ground: 1,442
Property
Parking
- Total spaces: 2
- Parking features: Driveway, Garage, Garage Faces Rear, Basement
- Attached garage spaces: 2
- Has uncovered spaces: Yes
Features
- Levels: One
- Stories: 1
- Patio & porch: Porch
- Pool features: None
- Fencing: None
Lot
- Size: 0.42 Acres
- Dimensions: 77 x 211 x 117 x 168
- Features: Not in Flood Zone
Details
- Parcel number: 330 054
- Zoning: GR3
- Special conditions: Owner Sale
Construction
Type & style
- Home type: SingleFamily
- Property subtype: Stick/Site Built, Residential, Single Family Residence
Materials
- Brick
Condition
- Year built: 1962
Utilities & green energy
- Sewer: Public Sewer
- Water: Public
Community & HOA
HOA
- Has HOA: No
Location
- Region: Salisbury
Financial & listing details
- Tax assessed value: $188,409
- Annual tax amount: $1,172
- Date on market: 6/13/2026
- Cumulative days on market: 47 days
- Listing agreement: Exclusive Right To Sell
- Listing terms: Cash,Conventional
Estimated market value
$233,800
$222,000 - $245,000
$1,592/mo
Price history
| Date | Event | Price |
|---|---|---|
| 7/28/2026 | Price change | $234,999-2%$163/sqft |
Source:  Canopy MLS as distributed by MLS GRID #4393344 Report a problem Canopy MLS as distributed by MLS GRID #4393344 Report a problem | ||
| 6/14/2026 | Listed for sale | $239,777-4.1%$166/sqft |
Source: Canopy MLS as distributed by MLS GRID #4393344 Report a problem | ||
| 9/1/2025 | Listing removed | $250,000$173/sqft |
Source: Canopy MLS as distributed by MLS GRID #4243753 Report a problem | ||
| 8/27/2025 | Price change | $250,000-2%$173/sqft |
Source: Canopy MLS as distributed by MLS GRID #4243753 Report a problem | ||
| 7/25/2025 | Price change | $255,000-0.8%$177/sqft |
Source: Canopy MLS as distributed by MLS GRID #4243753 Report a problem | ||
| 5/8/2025 | Price change | $257,000-3%$178/sqft |
Source: Canopy MLS as distributed by MLS GRID #4243753 Report a problem | ||
| 4/23/2025 | Listed for sale | $265,000+8.2%$184/sqft |
Source: Canopy MLS as distributed by MLS GRID #4243753 Report a problem | ||
| 5/22/2023 | Listing removed | -- |
Source: Canopy MLS as distributed by MLS GRID #CAR3927275 Report a problem | ||
| 3/31/2023 | Price change | $245,000+0.8%$170/sqft |
Source: Canopy MLS as distributed by MLS GRID #CAR3927275 Report a problem | ||
| 2/28/2023 | Price change | $243,000-0.8%$169/sqft |
Source: Canopy MLS as distributed by MLS GRID #CAR3927275 Report a problem | ||
| 1/2/2023 | Listed for sale | $245,000+380.4%$170/sqft |
Source: Canopy MLS as distributed by MLS GRID #3927275 Report a problem | ||
| 8/1/2011 | Sold | $51,000-53.7%$35/sqft |
Source: Public Record Report a problem | ||
| 5/12/2005 | Sold | $110,115$76/sqft |
Source: Public Record Report a problem | ||
Public tax history
| Year | Property taxes | Tax assessment |
|---|---|---|
| 2025 | $1,173 | $188,409 |
| 2024 | $1,173 -48% | $188,409 |
| 2023 | $2,253 +155.7% | $188,409 +47.2% |
| 2022 | $881 | $127,969 |
| 2021 | $881 | $127,969 |
| 2020 | $881 | $127,969 |
| 2019 | $881 -42.4% | $127,969 +15.4% |
| 2018 | $1,530 +109.9% | $110,895 |
| 2017 | $729 | $110,895 |
| 2016 | $729 | $110,895 |
| 2015 | $729 -0.6% | $110,895 |
| 2014 | $733 | -- |
| 2013 | -- | -- |
| 2012 | -- | -- |
| 2011 | -- | -- |
| 2010 | -- | -- |
| 2008 | -- | -- |
| 2007 | -- | -- |
| 2006 | -- | -- |
| 2005 | -- | -- |
| 2004 | -- | -- |
| 2003 | -- | -- |
| 2002 | -- | -- |
| 2001 | -- | -- |
| 2000 | -- | -- |
Find assessor info on the county website
Monthly payment
Est. payment
Payment breakdown
Explore the cost of this home by adjusting the details. Changes won't be saved.Climate risks
Neighborhood: Northwest
Nearby schools
GreatSchools rating
- 7/10H D Isenberg ElementaryGrades: PK-5Distance: 1.8 mi
- 2/10West Rowan Middle SchoolGrades: 6-8Distance: 3.2 mi
- 2/10West Rowan High SchoolGrades: 9-12Distance: 6.2 mi
- $296,2005 bd3 ba2.5k sqft155 Neita Dr, Salisbury, NC 28147Off Market
- $271,8003 bd2 ba1.4k sqft225 Neita Dr, Salisbury, NC 28147Off Market
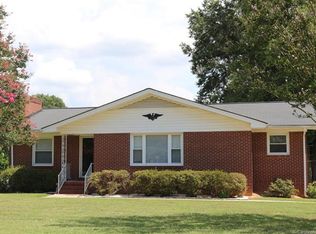
- $187,1002 bd1 ba976 sqft340 Majolica Rd, Salisbury, NC 28147Off Market

- $307,5005 bd3 ba2.7k sqft125 Neita Dr, Salisbury, NC 28147Off Market
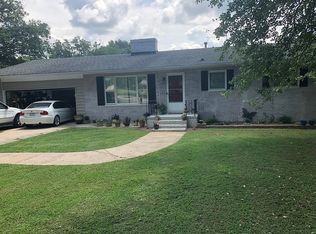
- $325,4004 bd3 ba2.8k sqft245 Neita Dr, Salisbury, NC 28147Off Market
- $184,0002 bd1 ba900 sqft380 Majolica Rd, Salisbury, NC 28147Off Market
- $274,2002 bd2 ba1.9k sqft150 Neita Dr, Salisbury, NC 28147Off Market
- $326,1003 bd3 ba2.5k sqft140 Neita Dr, Salisbury, NC 28147Off Market
A local agent can set up tours, give advice and negotiate with sellers.
Similar homes
- $255,0003 bd2 ba1.2k sqft709 Sunset Dr, Salisbury, NC 28147For Sale
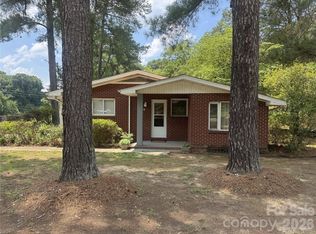
 MLS ID #4404940, Robin Safrit, Century 21 Towne and Country. Canopy MLS as distributed by MLS GRID
 - $285,0003 bd2 ba1.6k sqft401 White Oaks Dr, Salisbury, NC 28147For Sale

 MLS ID #1222719, Keshia Sherrill. Triad MLS
 - $229,7773 bd2 ba1.5k sqft1104 Spring Meadow Dr, Woodleaf, NC 27054For Sale
 MLS ID #1228361, Yolanda Rojas. Triad MLS
 - $239,9003 bd3 ba1.5k sqft502 Wellington Hills Cir, Salisbury, NC 28147For Sale
 MLS ID #1223580, Mechelle Kuld. Triad MLS
 - $240,0003 bd2 ba1k sqft1404 E Council St, Salisbury, NC 28146For SaleMLS ID #4386965, Ashley Carpenter, DM Properties & Associates. Canopy MLS as distributed by MLS GRID
- $230,0002 bd2 ba1k sqft801 Mitchell Ave, Salisbury, NC 28144For SaleMLS ID #1223744, Caroline James. Triad MLS
- $185,5003 bd1 ba1k sqft3240 W Innes St, Salisbury, NC 28144For SaleMLS ID #1218405, Mechelle Kuld. Triad MLS
- $240,0002 bd1 ba818 sqft1740 Hollywood Dr, Salisbury, NC 28144For SaleMLS ID #4387058, Mandy Dellinger, Metropolitan Properties. Canopy MLS as distributed by MLS GRID
- $195,0002 bd2 ba1.4k sqft907 Maple Ave, Salisbury, NC 28144For SaleMLS ID #4403303, Mekkah Morings, M&M Realty Network LLC. Canopy MLS as distributed by MLS GRID
- $243,5003 bd2 ba1.4k sqft115 E Geroid St, Salisbury, NC 28144For SaleMLS ID #4401620, Yuri Rojas, Dalton Wade, Inc.. Canopy MLS as distributed by MLS GRID
- $255,0003 bd3 ba2k sqft535 Log Barn Rd, Salisbury, NC 28146For SaleMLS ID #1208182, Teresa Rufty. Triad MLS
- $199,0004 bd3 ba1.6k sqft205 Elm St, Salisbury, NC 28144For SaleMLS ID #4398689, Greg Rapp, Salisbury Real Estate LLC. Canopy MLS as distributed by MLS GRID
- $339,3333 bd2 ba1.5k sqft1627 N Main St, Salisbury, NC 28144For SaleMLS ID #4402430, Victor Poplin, Select Properties of the Carolinas LLC. Canopy MLS as distributed by MLS GRID
- $229,0002 bd2 ba1k sqft333 Legion Club Rd, Lexington, NC 27295For SaleMLS ID #1228803, Andrea Ochoa. Triad MLS
- $235,0002 bd1 ba1.3k sqft870 E State Highway 152, China Grove, NC 28023For SaleMLS ID #4332514, Angie Miller, Genesis Realty Company. Canopy MLS as distributed by MLS GRID
- $259,9003 bd2 ba1.8k sqft128 Roy Davis Road, Mocksville, NC 27028For SaleMLS ID #263408, Teresa Overcash. High Country AOR
- $250,0003 bd2 ba1.3k sqft206 Forestrose Dr, Lexington, NC 27295For SaleMLS ID #1219654, Martin Morales. Triad MLS
- $270,0003 bd2 ba1.2k sqft143 Shimmer Dr, Lexington, NC 27292For SaleMLS ID #1223912, Stratton Goins. Triad MLS
- $234,9003 bd2 ba1.2k sqft416 Woodsway Dr, Lexington, NC 27292For SaleMLS ID #1226529, Mitchell Mullis. Triad MLS
- $250,0003 bd2 ba1.2k sqft389 Michaels Rd, Mocksville, NC 27028New ConstructionMLS ID #1228567, Juana Lomeli. Triad MLS
