Set in established West Athens, this ranch sits among mature trees on a quiet street that feels steady and grounded. List price below recent appraisal! Inside, natural light fills the main living area, defined by vaulted ceilings and a stone fireplace that anchors the space with warmth and character. The open concept layout flows easily from living to dining to kitchen, where a generous island creates room to gather and connect. The roof and hot water heater has been replaced and the kitchen appliances have been updated in recent years, so the major investments are already in place. You step in knowing the important components have been handled. Just off the kitchen, a large secondary living area adds meaningful flexibility. It functions seamlessly as a second den, office, media room, or extended living space. The bedroom layout offers privacy and comfort. The oversized primary suite with walk-in closet sits on its own side of the home, creating a quiet retreat. The additional bedrooms are well sized with substantial closet space. The hidden jem is the screened porch extending daily living outdoors and overlooks a fully enclosed fenced backyard with room to spread out and gather around the fire pit. The yard feels established, private and usable. you will also find a modern sturdy 12 x 14 shed perfect for weekend projects and storage. This home has been meticulously maintained and carefully cared for over time. The condition reflects consistent upkeep and responsible ownership, with attention given to every detail that protect long term integrity. If you value space, privacy, and a home that feels solid the moment you walk in, this one deserves your attention.
Closed
$345,000
175 New Haven Dr, Athens, GA 30606
3beds
--sqft
Single Family Residence
Built in 1978
0.55 Acres Lot
$345,200 Zestimate®
$--/sqft
$2,032 Estimated rent
Home value
$345,200
$297,000 - $400,000
$2,032/mo
Zestimate® history
Owner options
List your home for rent
$2,032/mo
Rent Zestimate®
Find your next renter with Zillow Rental Manager. Plus, with online applications, you can quickly screen prospective tenants – for free.
$2,032/mo
Rent Zestimate®
Refinance and save
$2,210/mo
Est. payment
Refinancing to a lower rate could help reduce your monthly payments and save thousands over the life of the loan.
$2,210/mo
Est. payment
Explore your selling options
Work with a Zillow partner agent
Leverage their expertise and Zillow's premium Showcase listings to get your home seen by more buyers.
Get startedList with your own agent
Get your home in front of millions of buyers by listing it on Zillow.
Learn how to do itSell it yourself
Take full control of how buyers see your home on Zillow by listing For Sale by Owner (FSBO).
List your homeWhat's special
Quiet streetMature treesVaulted ceilings
Zillow last checked:
Listing updated:
Listed by:
Richard Bythewood 706-207-1199,
Greater Athens Properties
Bought with:
Pamela Jessurum, 358974
Corcoran Classic Living
Source: GAMLS,MLS#: 10709328
Facts & features
Interior
Bedrooms & bathrooms
- Bedrooms: 3
- Bathrooms: 2
- Full bathrooms: 2
- Main level bathrooms: 2
- Main level bedrooms: 3
Rooms
- Room types: Bonus Room, Family Room
Dining room
- Features: Dining Rm/Living Rm Combo
Kitchen
- Features: Breakfast Area, Kitchen Island
Heating
- Central, Electric, Natural Gas
Cooling
- Ceiling Fan(s), Central Air, Electric
Appliances
- Included: Cooktop, Dishwasher, Gas Water Heater, Microwave, Refrigerator
- Laundry: In Hall
Features
- High Ceilings, Master On Main Level, Vaulted Ceiling(s)
- Flooring: Carpet, Tile
- Windows: Double Pane Windows, Skylight(s), Window Treatments
- Basement: None
- Number of fireplaces: 1
- Fireplace features: Gas Log, Gas Starter
- Common walls with other units/homes: No Common Walls
Interior area
- Total structure area: 0
- Finished area above ground: 0
- Finished area below ground: 0
Property
Parking
- Total spaces: 2
- Parking features: Off Street
Features
- Levels: One
- Stories: 1
- Patio & porch: Deck, Porch, Screened
- Fencing: Back Yard,Privacy,Wood
Lot
- Size: 0.55 Acres
- Features: Level
Details
- Additional structures: Shed(s)
- Parcel number: 072C2 D015
Construction
Type & style
- Home type: SingleFamily
- Architectural style: Ranch
- Property subtype: Single Family Residence
Materials
- Wood Siding
- Foundation: Block
- Roof: Composition
Condition
- Resale
- New construction: No
- Year built: 1978
Utilities & green energy
- Sewer: Septic Tank
- Water: Public
- Utilities for property: Cable Available, Electricity Available, High Speed Internet, Natural Gas Available
Green energy
- Energy efficient items: Windows
Community & HOA
Community
- Features: None
- Subdivision: Westwood Hills
HOA
- Has HOA: No
- Services included: None
Location
- Region: Athens
Financial & listing details
- Tax assessed value: $259,277
- Annual tax amount: $1,612
- Date on market: 3/13/2026
- Cumulative days on market: 5 days
- Listing agreement: Exclusive Right To Sell
- Listing terms: Cash,Conventional,FHA,VA Loan
- Electric utility on property: Yes
Price history
| Date | Event | Price |
|---|---|---|
| 4/10/2026 | Sold | $345,000+1.5% |
Source:  GAMLS #10709328 Report a problem GAMLS #10709328 Report a problem | ||
| 3/18/2026 | Pending sale | $339,900 |
Source: GAMLS #10709328 Report a problem | ||
| 3/12/2026 | Listed for sale | $339,900 |
Source:  Hive MLS #CL350207 Report a problem Hive MLS #CL350207 Report a problem | ||
Public tax history
| Year | Property taxes | Tax assessment |
|---|---|---|
| 2025 | $1,612 -0.9% | $103,711 +2.7% |
| 2024 | $1,627 +6.9% | $101,017 +9.1% |
| 2023 | $1,522 -4.3% | $92,583 +16.5% |
| 2022 | $1,590 +4.5% | $79,462 +16.4% |
| 2021 | $1,522 +4% | $68,265 +8.9% |
| 2020 | $1,463 +1.6% | $62,664 +2.7% |
| 2019 | $1,441 +7.4% | $61,007 +13.3% |
| 2018 | $1,341 +0.4% | $53,827 +7.6% |
| 2017 | $1,335 | $50,047 +5.5% |
| 2016 | -- | $47,422 +2.7% |
| 2015 | $1,246 +1.2% | $46,188 +2.3% |
| 2014 | $1,231 | $45,157 |
| 2013 | -- | -- |
| 2012 | -- | -- |
| 2011 | -- | -- |
| 2010 | -- | -- |
| 2009 | -- | -- |
| 2008 | -- | -- |
| 2007 | -- | -- |
| 2006 | -- | -- |
| 2005 | -- | -- |
| 2004 | -- | -- |
| 2003 | -- | -- |
| 2002 | -- | -- |
| 2001 | -- | -- |
| 2000 | $657 | -- |
Find assessor info on the county website
Neighborhood: 30606
Nearby homes
- $322,000-- bd2 ba2k sqft185 New Haven Dr, Athens, GA 30606Off Market
- $290,1003 bd2 ba1.4k sqft165 New Haven Dr, Athens, GA 30606Off Market
- $292,900-- bd2 ba1.7k sqft120 Urbana Way, Athens, GA 30606Off Market
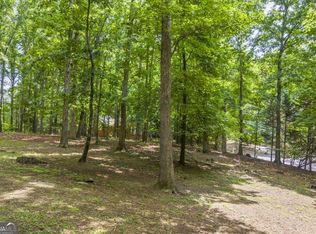
- $350,0000.55 acres225 Austin Dr, Athens, GA 30606Sold
- $350,0003 bd2 ba1.6k sqft195 New Haven Dr, Athens, GA 30606Sold
- $328,0003 bd3 ba1.6k sqft180 New Haven Dr, Athens, GA 30606Off Market
- $345,9004 bd3 ba1.8k sqft190 New Haven Dr, Athens, GA 30606Off Market
- $341,4004 bd2 ba2.2k sqft130 Urbana Way, Athens, GA 30606Off Market
Nearby schools
GreatSchools rating
- 8/10Timothy Elementary SchoolGrades: PK-5Distance: 0.9 mi
- 5/10Clarke Middle SchoolGrades: 6-8Distance: 2.9 mi
- 5/10Clarke Central High SchoolGrades: 9-12Distance: 3.7 mi
Schools provided by the listing agent
- Elementary: Timothy
- Middle: Clarke
- High: Clarke Central
Source: GAMLS. This data may not be complete. We recommend contacting the local school district to confirm school assignments for this home.
Sell for more on Zillow
Get a Zillow Showcase℠ listing at no additional cost and you could sell for .
$345,200
2% more
+$6,904
With Zillow Showcase(estimated)
$352,104
Sell for more on Zillow
Get a Zillow Showcase℠ listing at no additional cost and you could sell for .
$345,200
2% more
+$6,904
With Zillow Showcase(estimated)
$352,104
- Georgia
- Clarke County
- Athens
- 30606
- 175 New Haven Dr
