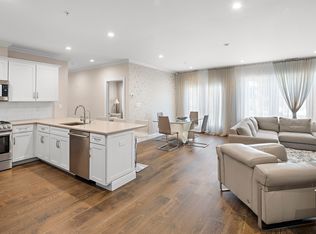
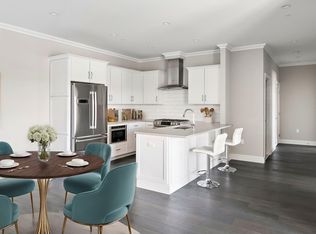
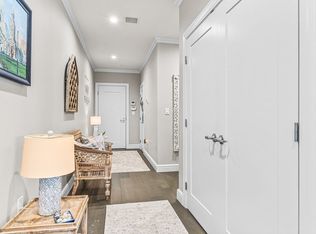
Discover modern living in this YOUNG condo w/ 2 bedrooms PLUS dedicated office-one of only 6 units in building w/ an additional room! IN UNIT laundry, GAS stove & heat, elegant crown molding, primary California Closets built-ins & entire unit FRESHLY PAINTED! This south facing open concept unit is bathed in natural light enhancing its bright & airy feel! Amenities include outdoor courtyard w/ grill, fire pit & seating, concierge office, package room, 2 elevators & well equipped gym. PRIME location offers incredible convenience - no car needed w/ public transportation, shops, restaurants & seasonal farmers market so close! If driving there is no need to wait for traffic at the train crossing to get to shops, restaurants & highway. TWO parking spaces - one in heated garage & a secured/gated outdoor space that abuts common EV charging space. Also, most remote car starters reach the lot from the unit!
Sold for $711,750
$711,750
175 North Ave #215, Wakefield, MA 01880
2beds
1,338sqft
Condominium
Built in 2017
-- sqft lot
$729,200 Zestimate®
$532/sqft
$3,127 Estimated rent
Home value
$729,200
$671,000 - $788,000
$3,127/mo
Zestimate® history
Owner options
List your home for rent
$3,127/mo
Rent Zestimate®
Find your next renter with Zillow Rental Manager. Plus, with online applications, you can quickly screen prospective tenants – for free.
$3,127/mo
Rent Zestimate®
Refinance and save
$5,273/mo
Est. payment
Refinancing to a lower rate could help reduce your monthly payments and save thousands over the life of the loan.
$5,273/mo
Est. payment
Explore your selling options
Work with a Zillow partner agent
Leverage their expertise and Zillow's premium Showcase listings to get your home seen by more buyers.
Get startedList with your own agent
Get your home in front of millions of buyers by listing it on Zillow.
Learn how to do itSell it yourself
Take full control of how buyers see your home on Zillow by listing For Sale by Owner (FSBO).
List your homeWhat's special
Open concept unitIn unit laundryGas stove and heatFire pit and seatingElegant crown moldingCalifornia closets built-insNatural light
Zillow last checked:
Listing updated:
Listed by:
Laurie Hunt 781-244-3350,
North Star RE Agents, LLC 781-587-2942
Bought with:
Zack Harwood Real Estate Group
Berkshire Hathaway HomeServices Warren Residential
Source: MLS PIN,MLS#: 73414068
Facts & features
Interior
Bedrooms & bathrooms
- Bedrooms: 2
- Bathrooms: 2
- Full bathrooms: 2
Primary bedroom
- Features: Bathroom - 3/4, Ceiling Fan(s), Closet, Recessed Lighting, Flooring - Engineered Hardwood
- Level: Second
- Area: 274.56
- Dimensions: 20.8 x 13.2
Bedroom 2
- Features: Closet, Recessed Lighting, Flooring - Engineered Hardwood
- Level: Second
- Area: 148.68
- Dimensions: 12.6 x 11.8
Primary bathroom
- Features: Yes
Bathroom 1
- Features: Bathroom - Full, Bathroom - With Tub & Shower, Flooring - Stone/Ceramic Tile, Countertops - Stone/Granite/Solid
- Level: Second
Bathroom 2
- Features: Bathroom - 3/4, Bathroom - Double Vanity/Sink, Bathroom - Tiled With Shower Stall, Flooring - Stone/Ceramic Tile, Countertops - Stone/Granite/Solid
- Level: Second
Dining room
- Features: Open Floorplan, Recessed Lighting, Crown Molding, Flooring - Engineered Hardwood
- Level: Second
- Area: 105.04
- Dimensions: 10.4 x 10.1
Kitchen
- Features: Countertops - Stone/Granite/Solid, Countertops - Upgraded, Open Floorplan, Stainless Steel Appliances, Gas Stove, Flooring - Engineered Hardwood
- Level: Second
- Area: 91.91
- Dimensions: 10.1 x 9.1
Living room
- Features: French Doors, Open Floorplan, Recessed Lighting, Lighting - Overhead, Crown Molding, Flooring - Engineered Hardwood
- Level: Second
- Area: 325.42
- Dimensions: 20.2 x 16.11
Office
- Features: Recessed Lighting, Flooring - Engineered Hardwood
- Level: Second
- Area: 106.92
- Dimensions: 10.8 x 9.9
Heating
- Forced Air, Natural Gas
Cooling
- Central Air
Appliances
- Included: Range, Dishwasher, Microwave, Refrigerator, Washer, Dryer
- Laundry: Flooring - Stone/Ceramic Tile, Second Floor, In Unit, Electric Dryer Hookup, Washer Hookup
Features
- Recessed Lighting, Office, Internet Available - Unknown, Elevator
- Flooring: Tile, Engineered Hardwood, Flooring - Engineered Hardwood
- Doors: French Doors
- Basement: None
- Has fireplace: No
Interior area
- Total structure area: 1,338
- Total interior livable area: 1,338 sqft
- Finished area above ground: 1,338
- Finished area below ground: 0
Property
Parking
- Total spaces: 2
- Parking features: Under, Garage Door Opener, Heated Garage, Deeded, Off Street
- Attached garage spaces: 1
- Uncovered spaces: 1
Features
- Entry location: Unit Placement(Upper)
- Patio & porch: Deck - Roof
- Exterior features: Deck - Roof, Professional Landscaping
Details
- Parcel number: M:000012 B:0215 P:000A21,5036080
- Zoning: B
- Other equipment: Intercom
Construction
Type & style
- Home type: Condo
- Property subtype: Condominium
- Attached to another structure: Yes
Condition
- Year built: 2017
Utilities & green energy
- Sewer: Public Sewer
- Water: Public
- Utilities for property: for Gas Range, for Electric Dryer, Washer Hookup
Community & HOA
Community
- Features: Public Transportation, Shopping, Park, Highway Access, House of Worship, Private School, Public School, T-Station
- Security: Intercom, Security Gate, Security System
HOA
- Amenities included: Elevator(s), Fitness Center
- Services included: Water, Sewer, Insurance, Maintenance Structure, Maintenance Grounds, Snow Removal, Trash, Reserve Funds
- HOA fee: $515 monthly
Location
- Region: Wakefield
Financial & listing details
- Price per square foot: $532/sqft
- Tax assessed value: $653,100
- Annual tax amount: $7,413
- Date on market: 12/24/2025
- Exclusions: See Inclusion/Exclusion Sheet
Price history
| Date | Event | Price |
|---|---|---|
| 9/29/2025 | Sold | $711,750-2.5%$532/sqft |
Source: MLS PIN #73414068 Report a problem | ||
| 8/27/2025 | Contingent | $729,900$546/sqft |
Source: MLS PIN #73414068 Report a problem | ||
| 8/6/2025 | Listed for sale | $729,900+57%$546/sqft |
Source: MLS PIN #73414068 Report a problem | ||
| 3/29/2018 | Sold | $464,900$347/sqft |
Source: Agent Provided Report a problem | ||
Public tax history
| Year | Property taxes | Tax assessment |
|---|---|---|
| 2025 | $7,413 +11.1% | $653,100 +10.1% |
| 2024 | $6,671 +1.7% | $593,000 +6% |
| 2023 | $6,562 +7% | $559,400 +12.4% |
| 2022 | $6,134 +5.3% | $497,900 +8.8% |
| 2021 | $5,824 +0.7% | $457,500 +1% |
| 2020 | $5,785 -0.5% | $453,000 |
| 2019 | $5,812 | $453,000 |
Find assessor info on the county website
Neighborhood: Downtown
Nearby homes
- $699,9002 bd2 ba1.3k sqft175 North Ave UNIT 305, Wakefield, MA 01880Sold
- $775,0002 bd2 ba1.4k sqft175 North Ave #202, Wakefield, MA 01880Sold

- $885,0002 bd3 ba1.3k sqft175 North Ave UNIT 508, Wakefield, MA 01880Sold
- $795,0002 bd2 ba1.4k sqft175 North Ave #316, Wakefield, MA 01880Sold
- $300,0002 bd1 ba886 sqft175 North Ave UNIT 404, Wakefield, MA 01880Off Market
- $290,7001 bd1 ba903 sqft175 North Ave UNIT 306, Wakefield, MA 01880Off Market
- $357,3002 bd2 ba1.2k sqft175 North Ave UNIT 412, Wakefield, MA 01880Off Market
- $357,7002 bd2 ba1.2k sqft175 North Ave UNIT 414, Wakefield, MA 01880Off Market
Nearby schools
GreatSchools rating
- 7/10Galvin Middle SchoolGrades: 5-8Distance: 0.1 mi
- 7/10Wakefield Memorial High SchoolGrades: 9-12Distance: 1.2 mi
- 7/10Woodville SchoolGrades: PK-4Distance: 1.2 mi
Schools provided by the listing agent
- Elementary: Ask Supt
- Middle: Gms
- High: Wmhs
Source: MLS PIN. This data may not be complete. We recommend contacting the local school district to confirm school assignments for this home.
Get a cash offer in 3 minutes
Find out how much your home could sell for in as little as 3 minutes with a no-obligation cash offer.
Estimated market value
$729,200
Get a cash offer in 3 minutes
Find out how much your home could sell for in as little as 3 minutes with a no-obligation cash offer.
Estimated market value
$729,200
- Massachusetts
- Middlesex County
- Wakefield
- 01880
- Downtown
- 175 North Ave Unit 215
