Completely Renovated from Top to Bottom! Move-In Ready in Flood Zone X!
Welcome to this stunning, fully remodeled home where virtually everything is brand new! No detail was overlooked in this complete renovation featuring a new roof, new plumbing, new electrical, new HVAC, new energy efficient windows, new water heater, and high-end finishes throughout.
Step inside to an open, bright floor plan with luxury vinyl plank flooring throughout the main living areas and beautifully remodeled bathrooms featuring full tile tub/shower surrounds, new vanities, fixtures, and lighting. The gorgeous kitchen boasts all new shaker cabinetry, quartz countertops, stainless steel appliances, and modern hardware.
The spacious layout includes a large utility/laundry room plus a versatile bonus room, perfect for a home office, playroom, gym, or second living area.
Outside, enjoy your covered back patio, ideal for entertaining or relaxing, overlooking a spacious backyard complete with a brand-new storage shed. Fresh landscaping, updated lighting, and crisp curb appeal make this home stand out from the moment you arrive.
Active
$225,000
175 Northwood Dr, Slidell, LA 70458
4beds
1,541sqft
Single Family Residence
Built in 1982
7,405 Square Feet Lot
$220,100 Zestimate®
$146/sqft
$-- HOA
What's special
Fresh landscapingOpen bright floor planCovered back patioStainless steel appliancesAll new shaker cabinetryQuartz countertopsCrisp curb appeal
- 6 days |
- 724 |
- 67 |
Likely to sell faster than
Zillow last checked:
Listing updated:
Listed by:
Nicole Miceli 985-774-7477,
Engel & Volkers Slidell - Mandeville 985-646-2111
Source: GSREIN,MLS#: 2567290
Facts & features
Interior
Bedrooms & bathrooms
- Bedrooms: 4
- Bathrooms: 2
- Full bathrooms: 2
Primary bedroom
- Description: Flooring: Plank,Simulated Wood
- Level: Lower
- Dimensions: 13 x 12.10
Bedroom
- Description: Flooring: Plank,Simulated Wood
- Level: Lower
- Dimensions: 13 x 9.4
Bedroom
- Description: Flooring: Plank,Simulated Wood
- Level: Lower
- Dimensions: 13.9 x 7.9
Bedroom
- Description: Flooring: Plank,Simulated Wood
- Level: Lower
- Dimensions: 12.10 x 7.9
Bonus room
- Description: Flooring: Carpet
- Level: Lower
- Dimensions: 20 x 10.5
Kitchen
- Description: Flooring: Plank,Simulated Wood
- Level: Lower
- Dimensions: 14.1 x 13.11
Laundry
- Description: Flooring: Plank,Simulated Wood
- Level: Lower
- Dimensions: 9.11 x 7.10
Living room
- Description: Flooring: Plank,Simulated Wood
- Level: Lower
- Dimensions: 16.2 x 12.11
Heating
- Central
Cooling
- Central Air
Appliances
- Included: Dishwasher, Microwave, Oven, Range, Refrigerator
- Laundry: Washer Hookup, Dryer Hookup
Features
- Ceiling Fan(s), Pantry, Stone Counters, Stainless Steel Appliances
- Has fireplace: No
- Fireplace features: None
Interior area
- Total structure area: 2,046
- Total interior livable area: 1,541 sqft
Property
Parking
- Total spaces: 2
- Parking features: Two Spaces, Driveway
- Has uncovered spaces: Yes
Features
- Levels: One
- Stories: 1
- Patio & porch: Concrete, Covered
- Exterior features: Fence, Permeable Paving
Lot
- Size: 7,405 Square Feet
- Dimensions: 119 x 62
- Features: City Lot, Rectangular Lot
Details
- Additional structures: Shed(s)
- Parcel number: 95304
- Special conditions: None
Construction
Type & style
- Home type: SingleFamily
- Architectural style: Traditional
- Property subtype: Single Family Residence
Materials
- Brick
- Foundation: Slab
- Roof: Shingle
Condition
- Excellent
- Year built: 1982
Utilities & green energy
- Sewer: Public Sewer
- Water: Public
Green energy
- Energy efficient items: Windows
Community & HOA
Community
- Subdivision: Northwood Village
HOA
- Has HOA: No
Location
- Region: Slidell
Financial & listing details
- Price per square foot: $146/sqft
- Tax assessed value: $139,689
- Annual tax amount: $852
- Date on market: 7/14/2026
Estimated market value
$220,100
$209,000 - $231,000
$1,716/mo
Price history
| Date | Event | Price |
|---|---|---|
| 7/14/2026 | Listed for sale | $225,000$146/sqft |
Source:  GSREIN #2567290 Report a problem GSREIN #2567290 Report a problem | ||
| 4/23/2026 | Sold | -- |
Source: Public Record Report a problem | ||
Public tax history
| Year | Property taxes | Tax assessment |
|---|---|---|
| 2025 | $852 -3.8% | $13,969 |
| 2024 | $885 +53% | $13,969 +23.6% |
| 2023 | $578 | $11,304 |
| 2022 | $578 +0.1% | $11,304 |
| 2021 | $578 +17% | $11,304 +5.4% |
| 2020 | $494 -9.7% | $10,729 -2.2% |
| 2019 | $547 -0.4% | $10,975 |
| 2018 | $549 -68.1% | $10,975 |
| 2017 | $1,720 +175.4% | $10,975 |
| 2016 | $625 | $10,975 +4% |
| 2015 | $625 +8.8% | $10,553 |
| 2014 | $574 +1.7% | $10,553 |
| 2013 | $565 +470.6% | $10,553 +40.9% |
| 2011 | $99 | $7,491 |
| 2010 | $99 | $7,491 |
Find assessor info on the county website
Monthly payment
Est. payment
Payment breakdown
Explore the cost of this home by adjusting the details. Changes won't be saved.Climate risks
Neighborhood: 70458
Nearby schools
GreatSchools rating
- 5/10Clearwood Junior High SchoolGrades: 4-8Distance: 0.4 mi
- 9/10Northshore High SchoolGrades: 9-12Distance: 3.2 mi
- 6/10Whispering Forest Elementary SchoolGrades: PK-3Distance: 0.7 mi
- $162,900-- bd-- ba1.2k sqft177 Northwood Dr, Slidell, LA 70458Off Market
- $169,8003 bd2 ba1.3k sqft173 Northwood Dr, Slidell, LA 70458Off Market
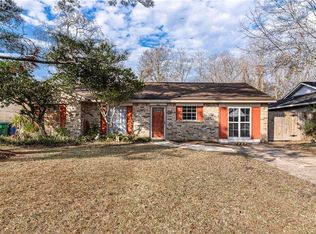
- $207,300-- bd-- ba1.8k sqft102 Bard Cir, Slidell, LA 70458Off Market
- $173,200-- bd-- ba1.2k sqft171 Northwood Dr, Slidell, LA 70458Off Market
- $170,2003 bd2 ba1.2k sqft104 Bard Cir, Slidell, LA 70458Off Market
- $186,5003 bd2 ba1.3k sqft100 Bard Cir, Slidell, LA 70458Off Market
- $188,4003 bd2 ba1.3k sqft106 Bard Cir, Slidell, LA 70458Off Market
- $178,2003 bd2 ba1.3k sqft174 Northwood Dr, Slidell, LA 70458Off Market
A local agent can set up tours, give advice and negotiate with sellers.
Similar homes
- $215,0004 bd2 ba2.1k sqft661 Dale Dr, Slidell, LA 70458For Sale

 MLS ID #2568301, Heather Miller, Select Living LLC. GSREIN
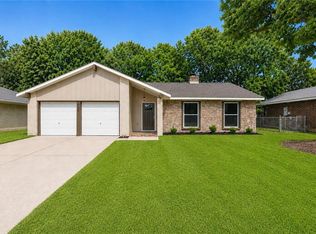
 - $225,0004 bd2 ba1.7k sqft107 W Queens Dr, Slidell, LA 70458For Sale
 MLS ID #2565339, Leila Perez, Leila Perez Realty. GSREIN
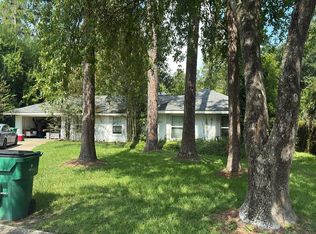
 - $--4 bd2 ba2k sqft114 Kings Ct, Slidell, LA 70458Auction
 Auction.com 2

 - $225,0004 bd2 ba1.9k sqft115 Spruce Cir, Slidell, LA 70458For Sale
 MLS ID #2550064, Nathan Bell, Keller Williams NOLA Northlake. GSREIN
 - $220,0003 bd2 ba1.7k sqft118 Bishops Dr, Slidell, LA 70458For SaleMLS ID #2565049, SAL CANNIZZARO, Reag LC. GSREIN
- $240,0003 bd2 ba1.5k sqft223 North Blvd, Slidell, LA 70458For SaleMLS ID #2566706, Evan Petruska, Atlas Real Estate Company, LLC. GSREIN
- $219,0003 bd2 ba1.4k sqft228 Scott Dr, Slidell, LA 70458For SaleMLS ID #2564880, Kali Durnin, Atlas Real Estate Company, LLC. GSREIN
- $220,0003 bd2 ba1.5k sqft153 Kelly Dr, Slidell, LA 70458For SaleMLS ID #2551675, Jodi Power, Power Realty, LLC. GSREIN
- $249,9004 bd2 ba2.1k sqft1428 Eastwood Dr, Slidell, LA 70458For SaleMLS ID #2566518, Lauren Dunaway, ABEK Real Estate. GSREIN
- $254,9004 bd2 ba2k sqft321 N Buckingham Dr, Slidell, LA 70461For SaleMLS ID #2567847, Jared English, Congress Realty, Inc.. GSREIN
- $189,0003 bd2 ba1.5k sqft105 Dante Cir, Slidell, LA 70458For SaleMLS ID #2555183, Amanda Miller, Amanda Miller Realty, LLC. GSREIN
- $189,9004 bd2 ba1.8k sqft111 Melody Ln, Slidell, LA 70458For SaleMLS ID #2566710, Candice Calamari, Calamari Realty. GSREIN
- $208,0004 bd2 ba1.7k sqft112 Kempsey Ct, Slidell, LA 70458For SaleMLS ID #2561491, Karen Guerra, Compass Covington (COMP27). GSREIN
- $225,0003 bd2 ba1.6k sqft955 Maine Ave, Slidell, LA 70458For SaleMLS ID #2564684, Denise Dutruch, Prestige Properties of Louisiana, LLC. GSREIN
- $199,9004 bd2 ba1.4k sqft1522 Maplewood Dr, Slidell, LA 70458For SaleMLS ID #2565557, Summer Armond, ERA Top Agent Realty. GSREIN
- $230,0003 bd4 ba1.9k sqft107 Matthews Dr, Slidell, LA 70458For SaleMLS ID #2552431, Louis Williams, Keller Williams Realty Services. GSREIN
- $249,0004 bd3 ba1.9k sqft1073 9th St, Slidell, LA 70458For SaleMLS ID #2559578, Karen Hattier, Compass Slidell. GSREIN
- $257,0003 bd2 ba1.5k sqft414 Arrowwood Dr, Slidell, LA 70458For Sale
 MLS ID #2026003080, Jonathan Minerick, Homecoin.com. ROAM MLS
 - $179,0004 bd2 ba1.8k sqft202 N Queens Dr, Slidell, LA 70458For SaleMLS ID #2551579, Amanda Miller, Amanda Miller Realty, LLC. GSREIN
- $235,0004 bd2 ba1.7k sqft148 Parkway North Dr #150, Slidell, LA 70458For SaleMLS ID #2562365, Colleen Fickle, ERA Top Agent Realty. GSREIN
