Welcome to this exceptional custom home offering 4,212 square feet of thoughtfully designed living space on 12.7 private acres. Located at the end of a gated private road, this property provides a peaceful setting with the convenience of being just 7 minutes from I-5, the Centralia-Chehalis Airport, Providence Centralia Hospital, shopping, dining, and other local amenities.The home features 4 bedrooms, 3 full bathrooms, and 2 half baths. The main-level primary suite includes a fireplace, walk-in closet, and five-piece bath. Upstairs are three additional bedrooms, two bathrooms, a half bath, and abundant storage. Large windows throughout capture natural light and views of the mature landscaping.The kitchen is equipped with custom cabinetry, quartz countertops, a 5-burner gas range, double ovens, walk-in pantry, and Sub-Zero refrigerator. Additional features include three fireplaces, a dedicated office with built-in desk and cabinetry, a covered porch, and a 4-car garage.Outdoor amenities include a 45' x 75' croquet court/sport court/shop building, a separate 28' x 36' woodworking shop/garage, raised garden beds, decorative pond, spacious deck with hot tub, and ample parking for vehicles, equipment, and recreational vehicles. Approximately 10 acres are enrolled in forest tax classification, enhancing privacy and the natural setting.A rare opportunity to enjoy acreage living with exceptional amenities, workspace, and convenient access to Centralia and Chehalis.
Sold
Listed by: CENTURY 21 Lund, Realtors • Kip Barker
Bought with: RE/MAX Premier Group
$1,550,000
175 Oak Point Drive, Chehalis, WA 98532
4beds
4,212sqft
Single Family Residence
Built in 1996
12.7 Acres Lot
$1,543,600 Zestimate®
$368/sqft
$3,439 Estimated rent
Home value
$1,543,600
$1.33M - $1.81M
$3,439/mo
Zestimate® history
Owner options
List your home for rent
$3,439/mo
Rent Zestimate®
Find your next renter with Zillow Rental Manager. Plus, with online applications, you can quickly screen prospective tenants – for free.
$3,439/mo
Rent Zestimate®
Refinance and save
$10,017/mo
Est. payment
Refinancing to a lower rate could help reduce your monthly payments and save thousands over the life of the loan.
$10,017/mo
Est. payment
Explore your selling options
Work with a Zillow partner agent
Leverage their expertise and Zillow's premium Showcase listings to get your home seen by more buyers.
Get startedList with your own agent
Get your home in front of millions of buyers by listing it on Zillow.
Learn how to do itSell it yourself
Take full control of how buyers see your home on Zillow by listing For Sale by Owner (FSBO).
List your homeWhat's special
Three fireplacesMain-level primary suiteRaised garden bedsDouble ovensWalk-in pantrySub-zero refrigeratorQuartz countertops
Zillow last checked:
Listing updated:
Listed by:
Kip Barker,
CENTURY 21 Lund, Realtors
Bought with:
Israel Jimenez, 138262
RE/MAX Premier Group
Source: NWMLS as distributed by MLS GRID,MLS#: 2537459
Facts & features
Interior
Bedrooms & bathrooms
- Bedrooms: 4
- Bathrooms: 6
- Full bathrooms: 2
- 3/4 bathrooms: 1
- 1/2 bathrooms: 3
- Main level bathrooms: 3
- Main level bedrooms: 1
Primary bedroom
- Level: Main
Bedroom
- Level: Second
Bedroom
- Level: Second
Bedroom
- Level: Second
Bathroom full
- Level: Lower
Bathroom full
- Level: Main
Bathroom three quarter
- Level: Lower
Other
- Level: Main
Other
- Level: Main
Other
- Level: Garage
Bonus room
- Level: Main
Den office
- Level: Main
Dining room
- Level: Main
Entry hall
- Level: Main
Family room
- Level: Main
Great room
- Level: Main
Kitchen with eating space
- Level: Main
Living room
- Level: Main
Utility room
- Level: Main
Heating
- Fireplace, Forced Air, Heat Pump, Electric, Natural Gas
Cooling
- Heat Pump
Appliances
- Included: Dishwasher, Microwave, Refrigerator, Stove(s)/Range(s), Dishwasher(s), Microwave(s), Refrigerator(s)
Features
- Bath Off Primary, Ceiling Fan(s), Dining Room, Pantry
- Flooring: Hardwood, Carpet
- Doors: French Doors
- Windows: Dbl Pane/Storm Window
- Basement: None
- Number of fireplaces: 3
- Fireplace features: Gas, Main Level: 3, Fireplace
Interior area
- Total structure area: 4,212
- Total interior livable area: 4,212 sqft
Property
Parking
- Total spaces: 10
- Parking features: Driveway, Attached Garage, Detached Garage, RV Parking
- Has attached garage: Yes
- Covered spaces: 4
- Uncovered spaces: 6
Features
- Levels: Two
- Stories: 2
- Entry location: Main
- Patio & porch: Bath Off Primary, Ceiling Fan(s), Dbl Pane/Storm Window, Dining Room, Fireplace, Fireplace (Primary Bedroom), French Doors, Hot Tub/Spa, Pantry, Sprinkler System, Walk-In Closet(s)
- Has spa: Yes
- Spa features: Indoor
- Has view: Yes
- View description: Partial, Territorial
Lot
- Size: 12.7 Acres
- Features: Curbs, Dead End Street, Open Lot, Paved, Secluded, Value In Land, Athletic Court, Fenced-Fully, Gas Available, Gated Entry, High Speed Internet, Hot Tub/Spa, Outbuildings, Patio, RV Parking, Shop, Sprinkler System
- Topography: Level,Partial Slope
- Residential vegetation: Garden Space, Wooded
Details
- Parcel number: 022416001009
- Zoning description: Jurisdiction: County
- Special conditions: Standard
Construction
Type & style
- Home type: SingleFamily
- Architectural style: 2 Story
- Property subtype: Single Family Residence
Materials
- Brick, Wood Siding
- Foundation: Poured Concrete
- Roof: Composition
Condition
- Very Good
- Year built: 1996
Details
- Builder name: Ben and Ron Sandrini
Utilities & green energy
- Sewer: Septic Tank
- Water: Individual Well
- Utilities for property: New Fiber Broadband-Lc Pud
Community & HOA
Community
- Features: CCRs
- Subdivision: Chehalis
HOA
- Services included: Road Maintenance
- HOA phone: 360-520-0345
Location
- Region: Chehalis
Financial & listing details
- Price per square foot: $368/sqft
- Tax assessed value: $956,700
- Annual tax amount: $8,541
- Date on market: 6/9/2026
- Listing terms: Conventional,Farm Home Loan
- Inclusions: Dishwasher(s), Microwave(s), Refrigerator(s), Stove(s)/Range(s)
Price history
| Date | Event | Price |
|---|---|---|
| 8/4/2026 | Sold | $1,550,000$368/sqft |
Source:  NWMLS as distributed by MLS GRID #2537459 Report a problem NWMLS as distributed by MLS GRID #2537459 Report a problem | ||
| 6/16/2026 | Pending sale | $1,550,000$368/sqft |
Source: NWMLS as distributed by MLS GRID #2537459 Report a problem | ||
| 6/9/2026 | Listed for sale | $1,550,000$368/sqft |
Source: NWMLS as distributed by MLS GRID #2537459 Report a problem | ||
Public tax history
| Year | Property taxes | Tax assessment |
|---|---|---|
| 2025 | $8,510 -8.8% | $956,700 -10.8% |
| 2024 | $9,332 -1.5% | $1,072,100 -5.9% |
| 2023 | $9,474 +10.9% | $1,139,400 +32.3% |
| 2021 | $8,541 +3.7% | $861,500 +14.3% |
| 2020 | $8,238 +17% | $753,800 +25.6% |
| 2019 | $7,038 +9.6% | $600,000 +14.8% |
| 2018 | $6,424 | $522,800 |
| 2017 | $6,424 +22.4% | $522,800 +26% |
| 2016 | $5,250 +1.4% | $414,900 +1.2% |
| 2015 | $5,180 +12.3% | $410,100 -18.4% |
| 2013 | $4,613 | $502,600 |
Find assessor info on the county website
Neighborhood: 98532
Nearby homes
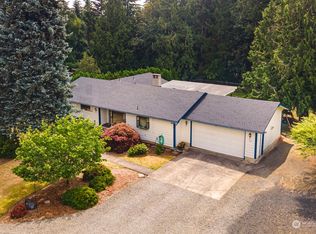
- $537,0003 bd3 ba3.1k sqft193 Whitney Blvd, Chehalis, WA 98532Sold
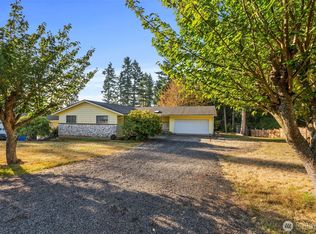
- $420,0004 bd3 ba2.9k sqft177 Whitney Blvd, Chehalis, WA 98532Sold
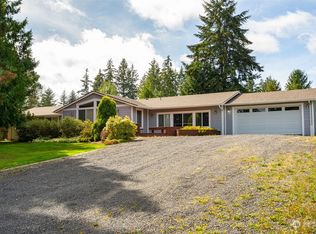
- $585,0003 bd2 ba2.2k sqft107 Raymond Pl, Chehalis, WA 98532Sold
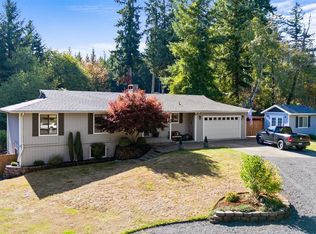
- $610,0005 bd2 ba2.7k sqft106 Ruby Pl, Chehalis, WA 98532Sold
- $589,9003 bd2 ba2.1k sqft113-35 Hazel Dr, Chehalis, WA 98532For Sale
- $785,0004 bd5 ba3.8k sqft115 Hazel Dr, Chehalis, WA 98532Sold
- $495,0003 bd3 ba2.5k sqft107 Alexander Dr, Chehalis, WA 98532Sold
- $463,5003 bd2 ba1.4k sqft113-19 Hazel Dr, Chehalis, WA 98532Sold
Nearby schools
GreatSchools rating
- NAJames W Lintott Elementary SchoolGrades: PK-2Distance: 3.7 mi
- 6/10Chehalis Middle SchoolGrades: 6-8Distance: 3.7 mi
- 8/10W F West High SchoolGrades: 9-12Distance: 3.3 mi
Schools provided by the listing agent
- Middle: Chehalis Mid
- High: W F West High
Source: NWMLS as distributed by MLS GRID. This data may not be complete. We recommend contacting the local school district to confirm school assignments for this home.


Get pre-qualified for a loan
At Zillow Home Loans, we can pre-qualify you in as little as 5 minutes with no impact to your credit score.An equal housing lender. NMLS #10287.
- Washington
- Lewis County
- Chehalis
- 98532
- 175 Oak Point Drive
