Rarely does a property offer this combination of space, flexibility, and location. Situated on a prominent corner lot spanning more than an acre in highly sought-after Double Oak, this beautifully updated home offers four bedrooms on the main level, no HOA, and highly rated Flower Mound schools. Designed to live like a single-story, the thoughtful floor plan provides exceptional convenience for everyday living, multigenerational households, or long-term flexibility. Upstairs, a private bedroom, full bath, and bonus living area create the perfect retreat for guests, hobbies, or homeschool. Lovingly maintained and thoughtfully updated over the years, this home reflects true pride in ownership with extensive improvements to both its systems and finishes. Beyond its flexible floor plan and exceptional lot, the property stands out for its long list of meaningful updates and careful maintenance, allowing the next owner to enjoy the home rather than immediately tackling major projects. Inside, the living room, parlor, and dining areas flow seamlessly together and are highlighted by lead-glass windows that fill the home with natural light. A wooden spiral staircase serves as an architectural focal point, while the renovated kitchen features quartz countertops, custom cabinetry, under-cabinet lighting, updated appliances, and soft-close drawers. The acre-plus backyard offers new wrought iron fencing, a pool and spa, mature trees, and expansive lawn space for entertaining, recreation, or quiet enjoyment. Major improvements include a Class 4 impact-resistant roof, updated HVAC systems, renovated bathrooms, updated flooring, fresh paint, lighting enhancements, and additional upgrades throughout. Conveniently located near restaurants, retail, golf, and DFW airport, this property is a must-see!
Sold
Price Unknown
175 Oak Trail Dr, Double Oak, TX 75077
5beds
3,450sqft
Single Family Residence
Built in 1984
1.14 Acres Lot
$840,700 Zestimate®
$--/sqft
$6,082 Estimated rent
Home value
$840,700
$799,000 - $883,000
$6,082/mo
Zestimate® history
Owner options
List your home for rent
$6,082/mo
Rent Zestimate®
Find your next renter with Zillow Rental Manager. Plus, with online applications, you can quickly screen prospective tenants – for free.
$6,082/mo
Rent Zestimate®
Refinance and save
Refinancing to a lower rate could help reduce your monthly payments and save thousands over the life of the loan.
Explore your selling options
Work with a Zillow partner agent
Leverage their expertise and Zillow's premium Showcase listings to get your home seen by more buyers.
Get startedList with your own agent
Get your home in front of millions of buyers by listing it on Zillow.
Learn how to do itSell it yourself
Take full control of how buyers see your home on Zillow by listing For Sale by Owner (FSBO).
List your homeWhat's special
Pool and spaNew wrought iron fencingFresh paintAcre-plus backyardUpdated flooringUpdated appliancesQuartz countertops
Zillow last checked:
Listing updated:
Listed by:
Betsy Daniel 0747242 214-577-4442,
Briggs Freeman Sotheby's Int'l 972-202-5900
Bought with:
Matthew Hudson, 0711782
Monument Realty
Source: NTREIS,MLS#: 21245247
Facts & features
Interior
Bedrooms & bathrooms
- Bedrooms: 5
- Bathrooms: 4
- Full bathrooms: 3
- 1/2 bathrooms: 1
Primary bedroom
- Features: En Suite Bathroom, Fireplace, Sitting Area in Primary, Walk-In Closet(s)
- Level: First
- Dimensions: 20 x 15
Bedroom
- Features: Ceiling Fan(s), Walk-In Closet(s)
- Level: First
- Dimensions: 12 x 10
Bedroom
- Features: Ceiling Fan(s), Walk-In Closet(s)
- Level: First
- Dimensions: 11 x 10
Bedroom
- Features: Ceiling Fan(s), En Suite Bathroom
- Level: Second
- Dimensions: 18 x 16
Bedroom
- Level: First
- Dimensions: 11 x 10
Primary bathroom
- Features: Built-in Features, Dual Sinks, Double Vanity, En Suite Bathroom, Granite Counters, Garden Tub/Roman Tub, Linen Closet, Separate Shower
- Level: First
- Dimensions: 18 x 11
Breakfast room nook
- Level: First
- Dimensions: 12 x 9
Dining room
- Level: First
- Dimensions: 15 x 10
Other
- Features: Built-in Features, Dual Sinks, Stone Counters
- Level: First
- Dimensions: 11 x 9
Other
- Level: Second
- Dimensions: 6 x 6
Game room
- Level: Second
- Dimensions: 25 x 17
Half bath
- Features: Granite Counters
- Level: First
- Dimensions: 7 x 4
Kitchen
- Features: Breakfast Bar, Built-in Features, Eat-in Kitchen, Pantry, Stone Counters
- Level: First
- Dimensions: 16 x 12
Living room
- Level: First
- Dimensions: 23 x 20
Living room
- Level: First
- Dimensions: 22 x 15
Utility room
- Features: Built-in Features, Closet, Utility Room
- Level: First
- Dimensions: 10 x 6
Heating
- Central, Electric, Fireplace(s), Heat Pump
Cooling
- Central Air, Ceiling Fan(s), Electric, Heat Pump
Appliances
- Included: Dishwasher, Electric Cooktop, Electric Oven, Electric Water Heater, Disposal, Microwave
- Laundry: Washer Hookup, Dryer Hookup, Laundry in Utility Room
Features
- Wet Bar, Built-in Features, Decorative/Designer Lighting Fixtures, Eat-in Kitchen, High Speed Internet, Pantry, Paneling/Wainscoting, Cable TV, Natural Woodwork, Walk-In Closet(s)
- Flooring: Carpet, Ceramic Tile, Hardwood
- Windows: Bay Window(s), Skylight(s), Window Coverings
- Has basement: No
- Number of fireplaces: 3
- Fireplace features: Living Room, Masonry, Primary Bedroom, Other, Wood Burning
Interior area
- Total interior livable area: 3,450 sqft
Property
Parking
- Total spaces: 3
- Parking features: Additional Parking, Concrete, Driveway, Garage, Garage Door Opener, Inside Entrance, Kitchen Level, Garage Faces Rear
- Attached garage spaces: 3
Features
- Levels: Two
- Stories: 2
- Patio & porch: Patio, Balcony, Covered
- Exterior features: Balcony, Lighting, Rain Gutters
- Pool features: In Ground, Pool Cover, Pool
- Has spa: Yes
- Spa features: Hot Tub
- Fencing: Wrought Iron
Lot
- Size: 1.14 Acres
- Features: Acreage, Corner Lot, Interior Lot, Landscaped, Subdivision, Sprinkler System, Few Trees
Details
- Parcel number: R74374
Construction
Type & style
- Home type: SingleFamily
- Architectural style: Traditional,Detached
- Property subtype: Single Family Residence
Materials
- Foundation: Slab
- Roof: Composition
Condition
- Year built: 1984
Utilities & green energy
- Sewer: Septic Tank
- Water: Community/Coop
- Utilities for property: Septic Available, Water Available, Cable Available
Community & HOA
Community
- Security: Security System, Smoke Detector(s)
- Subdivision: The Oaks
HOA
- Has HOA: No
Location
- Region: Double Oak
Financial & listing details
- Tax assessed value: $980,536
- Annual tax amount: $14,051
- Date on market: 4/23/2026
- Cumulative days on market: 21 days
- Listing terms: Cash,Conventional,Relocation Property,VA Loan
Price history
| Date | Event | Price |
|---|---|---|
| 7/17/2026 | Sold | -- |
Source: NTREIS #21245247 Report a problem | ||
| 6/29/2026 | Pending sale | $849,900$246/sqft |
Source: NTREIS #21245247 Report a problem | ||
| 6/18/2026 | Price change | $849,900-2.9%$246/sqft |
Source: NTREIS #21245247 Report a problem | ||
| 5/21/2026 | Price change | $875,000-2.7%$254/sqft |
Source: NTREIS #21245247 Report a problem | ||
| 5/14/2026 | Pending sale | $899,000$261/sqft |
Source: NTREIS #21245247 Report a problem | ||
| 5/1/2026 | Price change | $899,000-1.7%$261/sqft |
Source: NTREIS #21245247 Report a problem | ||
| 4/23/2026 | Listed for sale | $915,000+14.5%$265/sqft |
Source: NTREIS #21245247 Report a problem | ||
| 8/23/2023 | Sold | -- |
Source: NTREIS #20372041 Report a problem | ||
| 8/9/2023 | Pending sale | $799,000$232/sqft |
Source: NTREIS #20372041 Report a problem | ||
| 7/19/2023 | Contingent | $799,000$232/sqft |
Source: NTREIS #20372041 Report a problem | ||
| 7/7/2023 | Listed for sale | $799,000$232/sqft |
Source: NTREIS #20372041 Report a problem | ||
Public tax history
| Year | Property taxes | Tax assessment |
|---|---|---|
| 2025 | $14,051 +19.8% | $948,000 +20% |
| 2024 | $11,724 +98.5% | $790,000 +4.1% |
| 2023 | $5,906 -34.9% | $758,779 +10% |
| 2022 | $9,073 0% | $689,799 +10% |
| 2021 | $9,075 +0.7% | $627,090 +5.7% |
| 2020 | $9,015 -0.7% | $593,281 -1.6% |
| 2019 | $9,077 +1.9% | $602,821 +6.5% |
| 2018 | $8,911 +2.3% | $565,872 +9.7% |
| 2017 | $8,712 | $515,750 +3.6% |
| 2016 | $8,712 +10.3% | $497,794 +10% |
| 2015 | $7,900 | $452,540 +10% |
| 2014 | $7,900 | $411,400 +10% |
| 2013 | $7,900 | $374,000 +10% |
| 2012 | -- | $340,000 |
| 2011 | -- | $340,000 -7% |
| 2010 | -- | $365,546 -3.6% |
| 2009 | -- | $379,136 +12.5% |
| 2007 | -- | $336,992 +2.5% |
| 2006 | $7,089 +2.2% | $328,852 +2.5% |
| 2005 | $6,935 | $320,762 +2.5% |
| 2004 | -- | $312,929 -4.2% |
| 2003 | -- | $326,578 +9% |
| 2002 | -- | $299,521 +7.2% |
| 2001 | -- | $279,520 |
Find assessor info on the county website
Neighborhood: 75077
Nearby homes
- $874,4005 bd3 ba3.4k sqft120 Willow Oak Ct, Double Oak, TX 75077Off Market
- $--1 bd1 ba800 sqft185 Oak Trail Dr #1, Lewisville, TX 75077Off Market
- $718,0004 bd3 ba2.3k sqft185 Oak Trail Dr, Double Oak, TX 75077Off Market
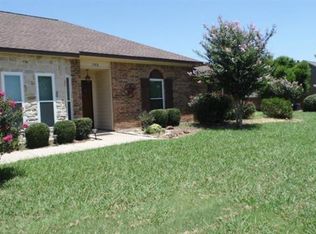
- $873,5004 bd3 ba3.2k sqft170 Oak Trail Dr, Double Oak, TX 75077Off Market

- $800,7003 bd2 ba2.4k sqft180 Oak Trail Dr, Double Oak, TX 75077Off Market
- $724,0003 bd2 ba2.5k sqft105 Willow Oak Ct, Double Oak, TX 75077Off Market
- $819,9004 bd3 ba2.9k sqft160 Oak Trail Dr, Double Oak, TX 75077Off Market
- $729,4003 bd2 ba2.9k sqft130 Willow Oak Ct, Double Oak, TX 75077Off Market
Nearby schools
GreatSchools rating
- 9/10Flower Mound Elementary SchoolGrades: PK-5Distance: 2.8 mi
- 10/10Clayton Downing Middle SchoolGrades: 6-8Distance: 1.4 mi
- 8/10Marcus High SchoolGrades: 9-12Distance: 3.2 mi
Schools provided by the listing agent
- Elementary: Flower Mound
- Middle: Clayton Downing
- High: Marcus
- District: Lewisville ISD
Source: NTREIS. This data may not be complete. We recommend contacting the local school district to confirm school assignments for this home.
Get a cash offer in 3 minutes
Find out how much your home could sell for in as little as 3 minutes with a no-obligation cash offer.
Estimated market value
$840,700
Get a cash offer in 3 minutes
Find out how much your home could sell for in as little as 3 minutes with a no-obligation cash offer.
Estimated market value
$840,700
- Texas
- Denton County
- Double Oak
- 75077
- 175 Oak Trail Dr
Nearby cities
Nearby zip codes
Other Double Oak Topics
