Skip main navigation
Closed
  • $245,000

    175 Oakdale St, Kouts, IN 46347

    3beds
    1,660sqft
    Single Family Residence
    Built in 2005
    0.25 Acres Lot
    $303,400 Zestimate®
    $148/sqft
    $2,391 Estimated rent

    Home value

    $303,400

    $279,000 - $328,000

    $2,391/mo

    Zestimate® history
    Loading
    Loading...

    Owner options

    List your home for rent

    $2,391/mo

    Rent Zestimate®

    Find your next renter with Zillow Rental Manager. Plus, with online applications, you can quickly screen prospective tenants – for free.

    Learn more

    $2,391/mo

    Rent Zestimate®

    Refinance and save

    $1,584/mo

    Est. payment

    Refinancing to a lower rate could help reduce your monthly payments and save thousands over the life of the loan.

    See today's rates

    $1,584/mo

    Est. payment

    Explore your selling options

    Work with a Zillow partner agent

    Leverage their expertise and Zillow's premium Showcase listings to get your home seen by more buyers.

    Get started

    List with your own agent

    Get your home in front of millions of buyers by listing it on Zillow.

    Learn how to do it

    Sell it yourself

    Take full control of how buyers see your home on Zillow by listing For Sale by Owner (FSBO).

    List your home

    What's special

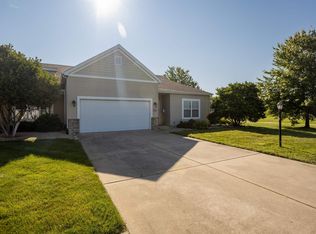
    Back on the market due to no fault of the seller. Charming half duplex offers the perfect blend of comfort, tranquility and modern living. With 3 spacious bedrooms, 2 bathrooms and a delightful sunroom - this home is designed to meet all your needs! Inside you're greeted by an abundance of natural light that floods the open concept living room. Kitchen connects with the dining making it an ideal space for entertaining. The sunroom is a true highlight of this home, providing a tranquil space to relax and unwind while enjoying the beautiful surroundings. Primary bedroom features an ensuite bathroom, providing the utmost privacy. The yard offers plenty of space for gardening, outdoor activities, or backyard entertainment. Located in the country, this property offers the perfect escape from the fast-paced city life, while still being conveniently close to amenities and major transportation routes!

    Zillow last checked:

    Listing updated:

    Listed by:

    Nicole Ward,

    Listing Leaders Advantage, LLC 219-247-7355,

    Daniel Ward,

    Listing Leaders Advantage, LLC

    Bought with:

    Denise Wilson, RB14044517

    BHHS Executive Group RE

    Source: NIRA as distributed by MLS GRID,MLS#: 537108MLS Logo

    Facts & features

    Interior

    Bedrooms & bathrooms
    • Bedrooms: 3
    • Bathrooms: 2
    • Full bathrooms: 2
    Primary bedroom
    • Area: 224
    • Dimensions: 16 x 14
    Bedroom 2
    • Area: 110.25
    • Dimensions: 10.5 x 10.5
    Bedroom 3
    • Area: 120.75
    • Dimensions: 11.5 x 10.5
    Bathroom
    • Description: Full
    Bathroom
    • Description: Full
    Bonus room
    • Description: Sun Room
    • Dimensions: 12 x 11
    Kitchen
    • Area: 137.5
    • Dimensions: 12.5 x 11
    Laundry
    • Dimensions: 8 x 6.5
    Living room
    • Area: 368
    • Dimensions: 23 x 16
    Heating
    • Forced Air, Natural Gas
    Appliances
    • Included: Dishwasher, Dryer, Microwave, Refrigerator, Washer
    • Laundry: Main Level
    Features
    • Primary Downstairs
    • Has basement: No
    • Number of fireplaces: 1
    • Fireplace features: Great Room, Living Room
    Interior area
    • Total structure area: 1,660
    • Total interior livable area: 1,660 sqft
    • Finished area above ground: 1,660

    Property

    Parking
    • Total spaces: 2
    • Parking features: Attached
    • Attached garage spaces: 2
    Features
    • Exterior features: None
    Lot
    • Size: 0.25 Acres
    • Dimensions: 57.5 x 188
    • Features: Landscaped, Level, Paved
    Details
    • Parcel number: 641607454006000014

    Construction

    Type & style
    • Home type: SingleFamily
    • Property subtype: Single Family Residence
    • Attached to another structure: Yes
    Condition
    • New construction: No
    • Year built: 2005

    Utilities & green energy

    • Water: Public
    • Utilities for property: Electricity Available, Natural Gas Available

    Community & neighborhood

    Community
    • Community features: Sidewalks
    Location
    • Region: Kouts
    • Subdivision: Hearthstone Village

    HOA & financial

    HOA
    • Has HOA: Yes
    • HOA fee: $900 monthly
    • Association name: Dick Bowers
    • Association phone: 219-405-8222

    Other

    Other facts
    • Listing agreement: Exclusive Right To Sell
    • Listing terms: Cash,Conventional,FHA,Other,VA Loan
    • Road surface type: Paved

    Price history

    DateEventPrice
    2/14/2024Sold$245,000$148/sqft
    Source: NIRA as distributed by MLS GRID #537108 Report a problem
    1/12/2024Contingent$245,000$148/sqft
    Source: NIRA as distributed by MLS GRID #537108 Report a problem
    12/2/2023Listed for sale$245,000$148/sqft
    Source: NIRA as distributed by MLS GRID #537108 Report a problem
    9/5/2023Listing removed--
    Source: NIRA as distributed by MLS GRID #537108 Report a problem
    8/27/2023Contingent$245,000$148/sqft
    Source: NIRA as distributed by MLS GRID #537108 Report a problem
    8/24/2023Listed for sale$245,000$148/sqft
    Source: NIRA as distributed by MLS GRID #537108 Report a problem

    Public tax history

    Tax history is unavailable.

    Neighborhood: 46347

    Nearby schools

    GreatSchools rating
    Get a cash offer in 3 minutes
    Find out how much your home could sell for in as little as 3 minutes with a no-obligation cash offer.
    Estimated market value
    $303,400
    Get a cash offer in 3 minutes
    Find out how much your home could sell for in as little as 3 minutes with a no-obligation cash offer.
    Estimated market value
    $303,400