Nestled in the serene Oaknoll community, this ranch-style residence offers a harmonious blend of comfort and sophistication. With 1,232 square feet of thoughtfully designed living space, this home is a true sanctuary, perfect for those who appreciate the finer things in life. As you step inside, you are greeted by an inviting open floor plan that seamlessly connects the living and dining areas, creating an ideal space for both relaxation and entertaining. The warm glow of recessed lighting enhances the ambiance, while the elegant wood floors add a touch of luxury throughout. A cozy fireplace serves as the focal point of the living area, inviting you to unwind with a good book or enjoy intimate gatherings with loved ones. The heart of the home is undoubtedly the gourmet kitchen, featuring upgraded countertops and a convenient butler's pantry that caters to your culinary aspirations. Whether you're preparing a casual breakfast or hosting a lavish dinner party, this kitchen is designed to inspire your inner chef. Retreat to the spacious primary suite, where tranquility reigns. The en-suite primary bath offers a spa-like experience, complete with modern fixtures and ample space to indulge in self-care. Two additional well-appointed bedrooms provide versatility, whether for guests, a home office, or a personal sanctuary. The home's thoughtful design includes an entry-level bedroom, ensuring ease of access and convenience. Ceiling fans throughout the residence provide a gentle breeze, enhancing the overall comfort of your living environment. Outside, the expansive 0.51-acre lot offers endless possibilities for outdoor enjoyment, whether it's gardening, entertaining, or simply basking in the beauty of nature. The attached two-car garage with front entry adds to the convenience, providing ample space for vehicles and storage. This property is more than just a home; it's a lifestyle. Experience the perfect blend of luxury and comfort in a community that values tranquility and connection. Embrace the opportunity to make this stunning residence your own, where every detail has been curated for an elevated living experience.
Sold for $340,000
$340,000
175 Oaknoll Ave, Felton, DE 19943
3beds
1,232sqft
Single Family Residence
Built in 1998
0.51 Acres Lot
$346,300 Zestimate®
$276/sqft
$2,094 Estimated rent
Home value
$346,300
$322,000 - $371,000
$2,094/mo
Zestimate® history
Owner options
List your home for rent
$2,094/mo
Rent Zestimate®
Find your next renter with Zillow Rental Manager. Plus, with online applications, you can quickly screen prospective tenants – for free.
$2,094/mo
Rent Zestimate®
Refinance and save
$1,837/mo
Est. payment
Refinancing to a lower rate could help reduce your monthly payments and save thousands over the life of the loan.
$1,837/mo
Est. payment
Explore your selling options
Work with a Zillow partner agent
Leverage their expertise and Zillow's premium Showcase listings to get your home seen by more buyers.
Get startedList with your own agent
Get your home in front of millions of buyers by listing it on Zillow.
Learn how to do itSell it yourself
Take full control of how buyers see your home on Zillow by listing For Sale by Owner (FSBO).
List your homeWhat's special
Zillow last checked:
Listing updated:
Listed by:
Kelsey Gallo 302-258-8793,
Keller Williams Realty
Bought with:
Ilana Smith, RS0026042
Bryan Realty Group
Source: Bright MLS,MLS#: DEKT2040774
Facts & features
Interior
Bedrooms & bathrooms
- Bedrooms: 3
- Bathrooms: 2
- Full bathrooms: 2
- Main level bathrooms: 2
- Main level bedrooms: 3
Rooms
- Room types: Bedroom 2, Bedroom 3, Bedroom 1, Bathroom 1, Bathroom 2
Bedroom 1
- Level: Main
Bedroom 2
- Level: Main
Bedroom 3
- Level: Main
Bathroom 1
- Level: Main
Bathroom 2
- Level: Main
Heating
- Heat Pump, Natural Gas
Cooling
- Ceiling Fan(s), Central Air, Electric
Appliances
- Included: Gas Water Heater
Features
- Breakfast Area, Butlers Pantry, Ceiling Fan(s), Combination Dining/Living, Entry Level Bedroom, Open Floorplan, Primary Bath(s), Recessed Lighting, Upgraded Countertops
- Flooring: Wood
- Has basement: No
- Number of fireplaces: 1
Interior area
- Total structure area: 1,232
- Total interior livable area: 1,232 sqft
- Finished area above ground: 1,232
Property
Parking
- Total spaces: 2
- Parking features: Garage Faces Front, Garage Door Opener, Attached, Driveway
- Attached garage spaces: 2
- Has uncovered spaces: Yes
Accessibility
- Accessibility features: None
Features
- Levels: One
- Stories: 1
- Pool features: None
Lot
- Size: 0.51 Acres
Details
- Additional structures: Above Grade
- Parcel number: SM0012003035900000
- Zoning: AR
- Special conditions: Standard
Construction
Type & style
- Home type: SingleFamily
- Architectural style: Ranch/Rambler
- Property subtype: Single Family Residence
Materials
- Vinyl Siding
- Foundation: Block, Crawl Space
- Roof: Architectural Shingle
Condition
- New construction: No
- Year built: 1998
Utilities & green energy
- Electric: 200+ Amp Service
- Sewer: Private Septic Tank
- Water: Well
- Utilities for property: Natural Gas Available
Community & HOA
Community
- Subdivision: Oaknoll
HOA
- Has HOA: Yes
- HOA fee: $275 annually
Location
- Region: Felton
Financial & listing details
- Price per square foot: $276/sqft
- Tax assessed value: $291,000
- Annual tax amount: $1,048
- Date on market: 10/2/2025
- Listing agreement: Exclusive Right To Sell
- Listing terms: Cash,Conventional,FHA,USDA Loan,VA Loan
- Ownership: Fee Simple
Price history
| Date | Event | Price |
|---|---|---|
| 11/25/2025 | Sold | $340,000$276/sqft |
Source:  Bright MLS #DEKT2040774 Report a problem Bright MLS #DEKT2040774 Report a problem | ||
| 11/19/2025 | Pending sale | $340,000$276/sqft |
Source: Bright MLS #DEKT2040774 Report a problem | ||
| 10/18/2025 | Contingent | $340,000$276/sqft |
Source: Bright MLS #DEKT2040774 Report a problem | ||
| 10/14/2025 | Listed for sale | $340,000+41.7%$276/sqft |
Source: Bright MLS #DEKT2040774 Report a problem | ||
| 5/12/2020 | Sold | $240,000-1.2%$195/sqft |
Source: Public Record Report a problem | ||
| 3/27/2020 | Pending sale | $242,900$197/sqft |
Source: RE/MAX Horizons Inc #DEKT236642 Report a problem | ||
| 3/6/2020 | Listed for sale | $242,900+6.5%$197/sqft |
Source: RE/MAX Horizons Inc #DEKT236642 Report a problem | ||
| 5/10/2017 | Sold | $228,000-0.8%$185/sqft |
Source: Public Record Report a problem | ||
| 3/7/2017 | Listed for sale | $229,900$187/sqft |
Source: RE/MAX AVENUES #6863357 Report a problem | ||
| 3/7/2017 | Pending sale | $229,900$187/sqft |
Source: RE/MAX AVENUES #6863357 Report a problem | ||
| 9/23/2016 | Listed for sale | $229,900$187/sqft |
Source: RE/MAX AVENUES #6863357 Report a problem | ||
Public tax history
| Year | Property taxes | Tax assessment |
|---|---|---|
| 2025 | $1,521 +2.3% | $291,000 |
| 2024 | $1,486 +1.3% | $291,000 +573.6% |
| 2023 | $1,468 +10.3% | $43,200 |
| 2022 | $1,331 +4.6% | $43,200 |
| 2021 | $1,273 -1.9% | $43,200 |
| 2020 | $1,297 +1.3% | $43,200 |
| 2019 | $1,280 +0.9% | $43,200 |
| 2018 | $1,269 | $43,200 |
| 2017 | $1,269 +8.2% | $43,200 |
| 2016 | $1,173 +4.9% | $43,200 +5.4% |
| 2015 | $1,118 +1.3% | $41,000 |
| 2014 | $1,104 | $41,000 |
| 2012 | -- | $41,000 |
| 2011 | -- | $41,000 |
| 2010 | -- | $41,000 -1% |
| 2009 | -- | $41,400 |
| 2008 | -- | $41,400 |
| 2007 | -- | $41,400 |
| 2005 | -- | $41,400 |
| 2004 | -- | $41,400 |
| 2002 | -- | $41,400 |
| 2001 | -- | $41,400 |
| 2000 | $792 | $41,400 |
Find assessor info on the county website
Neighborhood: 19943
Nearby homes
- $382,3004 bd3 ba1.9k sqft191 Oaknoll Ave, Felton, DE 19943Off Market
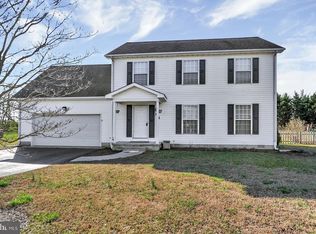
- $320,6003 bd2 ba1.2k sqft153 Oaknoll Ave, Felton, DE 19943Off Market
- $472,3004 bd3 ba2.2k sqft213 Oaknoll Ave, Felton, DE 19943Off Market

- $394,6003 bd2 ba1.9k sqft168 Oaknoll Ave, Felton, DE 19943Off Market
- $336,4003 bd2 ba1.2k sqft192 Oaknoll Ave, Felton, DE 19943Off Market
- $379,1003 bd2 ba1.7k sqft446 Acorn Forest Dr, Felton, DE 19943Off Market
- $365,5003 bd2 ba1.9k sqft214 Oaknoll Ave, Felton, DE 19943Off Market
- $330,1003 bd2 ba1.2k sqft113 Oaknoll Ave, Felton, DE 19943Off Market
Nearby schools
GreatSchools rating
- 9/10Lake Forest North Elementary SchoolGrades: K-3Distance: 2.1 mi
- 4/10Chipman (W.T.) Middle SchoolGrades: 6-8Distance: 7.5 mi
- 5/10Lake Forest High SchoolGrades: 9-12Distance: 3.4 mi
Schools provided by the listing agent
- District: Lake Forest
Source: Bright MLS. This data may not be complete. We recommend contacting the local school district to confirm school assignments for this home.
Get a cash offer in 3 minutes
Find out how much your home could sell for in as little as 3 minutes with a no-obligation cash offer.
Estimated market value
$346,300
Get a cash offer in 3 minutes
Find out how much your home could sell for in as little as 3 minutes with a no-obligation cash offer.
Estimated market value
$346,300
- Delaware
- Kent County
- Felton
- 19943
- 175 Oaknoll Ave
Nearby cities
Nearby zip codes
Other Felton Topics
