Skip main navigation
Closed
  • $872,400

    175 Old College Way, Sandy Springs, GA 30328

    5beds
    3,497sqft
    Single Family Residence, Residential
    Built in 1973
    0.42 Acres Lot
    $872,400 Zestimate®
    $249/sqft
    $4,505 Estimated rent

    Home value

    $872,400

    $829,000 - $925,000

    $4,505/mo

    Zestimate® history
    Loading
    Loading...

    Owner options

    List your home for rent

    $4,505/mo

    Rent Zestimate®

    Find your next renter with Zillow Rental Manager. Plus, with online applications, you can quickly screen prospective tenants – for free.

    Learn more

    $4,505/mo

    Rent Zestimate®

    Refinance and save

    $6,008/mo

    Est. payment

    Refinancing to a lower rate could help reduce your monthly payments and save thousands over the life of the loan.

    See today's rates

    $6,008/mo

    Est. payment

    Explore your selling options

    Work with a Zillow partner agent

    Leverage their expertise and Zillow's premium Showcase listings to get your home seen by more buyers.

    Get started

    List with your own agent

    Get your home in front of millions of buyers by listing it on Zillow.

    Learn how to do it

    Sell it yourself

    Take full control of how buyers see your home on Zillow by listing For Sale by Owner (FSBO).

    List your home

    What's special

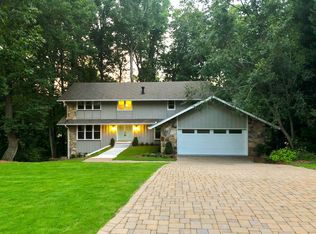
    Welcome to this charming PRINCETON SQUARE Cape Cod beauty! This spacious home offers a multitude of desirable features that create a comfortable and inviting living space. Hardwood floors and 9-foot ceilings greet you creating an airy and open atmosphere throughout. The kitchen is equipped with brand new appliances, including a dishwasher, double oven, and a refrigerator that will remain with the property. A convenient walk-in pantry provides ample storage space for all your culinary needs. Gorgeous windows flood the interior with abundant natural light. The property boasts two separate sitting areas, perfect for entertaining guests or creating cozy spaces to relax and unwind. Additionally, the laundry room, located off the family room, features a laundry sink, and the washer and dryer will be included with the home. A wet bar with plenty of cabinet space adds a touch of luxury and convenience to the home, making it an excellent space for entertaining family and friends. On the main level, one of the bedrooms has been converted into an office, providing a quiet and productive workspace. The full bath on the main is well-appointed and ready to accommodate your needs. The storage space under the stairs is just the beginning of ample storage throughout. All bedroom's upstairs feature hardwood floors. The primary includes two custom closets and a granite bath with separate shower and jetted tub. Bedroom 3 boasts a walk-in closet, ideal for a nursery or a child's room. Bedroom 4 features neutral tones and two closets, offering ample storage space. Bedroom 5 is a step down and includes two closets and access to ready-to-finish walk-in attic storage area. The fenced back yard provides privacy and security, while the flat terrain makes it perfect space for outdoor activities. Finally, a paver patio with a table and umbrella creates an inviting outdoor space, perfect for enjoying meals or hosting gatherings. This property is an excellent opportunity to own a well-maintained home with numerous desirable features. Don't miss the Swim, Tennis and Children's Playground!

    This property is off market, which means it's not currently listed for sale or rent on Zillow. This may be different from what's available on other websites or public sources.

    Zillow last checked:

    Listing updated:

    Listing Provided by:

    Lisa E. Schimming,

    Harry Norman Realtors

    Bought with:

    Josh Hooper, 371771

    Keller Wms Re Atl Midtown

    Source: FMLS GA,MLS#: 7223747MLS Logo

    Facts & features

    Interior

    Bedrooms & bathrooms
    • Bedrooms: 5
    • Bathrooms: 3
    • Full bathrooms: 3
    • Main level bathrooms: 1
    • Main level bedrooms: 1
    Primary bedroom
    • Features: Other
    • Level: Other
    Bedroom
    • Features: Other
    Primary bathroom
    • Features: Double Vanity, Separate Tub/Shower
    Dining room
    • Features: Separate Dining Room
    Kitchen
    • Features: Cabinets Stain, Eat-in Kitchen, Kitchen Island, Pantry Walk-In, Stone Counters, View to Family Room
    Heating
    • Central, Forced Air, Natural Gas
    Cooling
    • Ceiling Fan(s), Central Air
    Appliances
    • Included: Dishwasher, Disposal, Double Oven, Gas Cooktop, Microwave, Refrigerator
    • Laundry: Laundry Room, Main Level
    Features
    • Bookcases, Entrance Foyer, High Ceilings 9 ft Main, Walk-In Closet(s)
    • Flooring: Carpet, Hardwood
    • Windows: Double Pane Windows
    • Basement: None
    • Number of fireplaces: 1
    • Fireplace features: Factory Built, Family Room, Gas Log
    • Common walls with other units/homes: No Common Walls
    Interior area
    • Total structure area: 3,497
    • Total interior livable area: 3,497 sqft
    • Finished area above ground: 3,497
    • Finished area below ground: 0

    Property

    Parking
    • Total spaces: 2
    • Parking features: Attached, Garage, Garage Door Opener, Garage Faces Rear
    • Attached garage spaces: 2
    Accessibility
    • Accessibility features: None
    Features
    • Levels: Two
    • Stories: 2
    • Patio & porch: Patio
    • Exterior features: Private Yard
    • Pool features: None
    • Spa features: None
    • Fencing: Fenced
    • Has view: Yes
    • View description: Other
    • Waterfront features: None
    • Body of water: None
    Lot
    • Size: 0.42 Acres
    • Dimensions: 108 x 168 x 108 x 167
    • Features: Back Yard, Private
    Details
    • Additional structures: None
    • Parcel number: 17 007500040224
    • Other equipment: None
    • Horse amenities: None

    Construction

    Type & style
    • Home type: SingleFamily
    • Architectural style: Cape Cod,Traditional
    • Property subtype: Single Family Residence, Residential
    Materials
    • Brick 3 Sides, Frame
    • Foundation: Slab
    • Roof: Composition
    Condition
    • Resale
    • New construction: No
    • Year built: 1973

    Utilities & green energy

    • Electric: 110 Volts, 220 Volts
    • Sewer: Public Sewer
    • Water: Public
    • Utilities for property: Cable Available, Electricity Available, Natural Gas Available, Water Available
    Green energy
    • Energy efficient items: None
    • Energy generation: None

    Community & neighborhood

    Security
    • Security features: Open Access
    Community
    • Community features: Clubhouse, Homeowners Assoc, Near Schools, Near Shopping, Near Trails/Greenway, Pool, Street Lights, Tennis Court(s)
    Location
    • Region: Sandy Springs
    • Subdivision: Princeton Square

    HOA & financial

    HOA
    • Has HOA: Yes
    • HOA fee: $700 annually
    • Services included: Swim, Tennis

    Other

    Other facts
    • Listing terms: Cash,Conventional
    • Ownership: Fee Simple
    • Road surface type: Asphalt

    Price history

    DateEventPrice
    7/6/2023Sold$760,000$217/sqft
    Source: FMLS GA #7223747 Report a problem
    6/5/2023Pending sale$760,000$217/sqft
    Source: GAMLS #10164688 Report a problem
    5/31/2023Listed for sale$760,000+65.2%$217/sqft
    Source: FMLS GA #7223747 Report a problem
    8/6/2015Sold$460,000-1.1%$132/sqft
    Source: FMLS GA #5534656 Report a problem
    7/15/2015Pending sale$465,000$133/sqft
    Source: KELLER WMS RE ATL MIDTOWN #5534656 Report a problem
    7/3/2015Price change$465,000-6.6%$133/sqft
    Source: Keller Williams - Atlanta - Midtown #5534656 Report a problem
    5/21/2015Price change$498,000-6%$142/sqft
    Source: Keller Williams - Atlanta - Midtown #5534656 Report a problem
    5/5/2015Listed for sale$530,000+43.2%$152/sqft
    Source: KELLER WMS RE ATL MIDTOWN #5534656 Report a problem
    3/24/2010Sold$370,000+1.4%$106/sqft
    Source: Agent Provided Report a problem
    7/23/2009Sold$365,000-27%$104/sqft
    Source: Public Record Report a problem
    1/30/2009Listing removed$499,900$143/sqft
    Source: NCI #3694278 Report a problem
    10/26/2008Listed for sale$499,900-12.1%$143/sqft
    Source: NCI #3694278 Report a problem
    8/27/2008Listing removed$569,000$163/sqft
    Source: NCI #3694278 Report a problem
    5/6/2008Listed for sale$569,000+5%$163/sqft
    Source: NCI #3694278 Report a problem
    4/7/2006Sold$542,000+52.9%$155/sqft
    Source: Public Record Report a problem
    9/14/2005Sold$354,500$101/sqft
    Source: Public Record Report a problem

    Public tax history

    YearProperty taxesTax assessment
    2024$6,486 +16.5%$275,920 +24.1%
    2023$5,568 -6.5%$222,280 +5%
    2022$5,956 +4.5%$211,680 +10.8%
    2021$5,699 +1%$191,000 -4.4%
    2020$5,642 -0.2%$199,880 -3.8%
    2019$5,652 $207,680 +12.9%
    2018$5,652 $184,000
    2017$5,652 -2.9%$184,000
    2016$5,819 +59.3%$184,000 +53.6%
    2015$3,653 -3.3%$119,760
    2014$3,776 +3.7%$119,760
    2013$3,641 -0.3%$119,760
    2012$3,653 $119,760 -11.6%
    2011-- $135,480 -24%
    2010$4,752 -12.6%$178,320 -4.9%
    2009$5,440 $187,440
    2008-- $187,440 -0.1%
    2007$5,282 $187,560

    Find assessor info on the county website

    Neighborhood: 30328

    Nearby schools

    GreatSchools rating
    Schools provided by the listing agent
    • Elementary: Spalding Drive
    • Middle: Sandy Springs
    • High: North Springs

    Source: FMLS GA. This data may not be complete. We recommend contacting the local school district to confirm school assignments for this home.

    Get a cash offer in 3 minutes
    Find out how much your home could sell for in as little as 3 minutes with a no-obligation cash offer.
    Estimated market value
    $872,400
    Get a cash offer in 3 minutes
    Find out how much your home could sell for in as little as 3 minutes with a no-obligation cash offer.
    Estimated market value
    $872,400