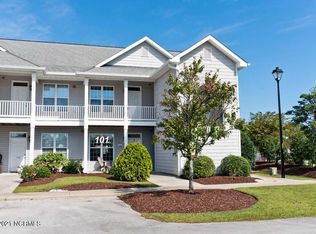
This beautiful well-maintained Townhome is centrally located in Morehead City and will make a great first home, vacation home, or investment property!! The entire first floor has LVT with a Casual Dining area leading into the open Kitchen and Family Room. The Kitchen is equipped with Stainless Steel Appliances and Granite Counter Tops. The Family Room has sliding glass doors opening to a private screened in patio and huge storage closet - perfect for all your pool/beach toys! Upstairs you will find 2 bedrooms with plush carpeting and both with ensuite bathrooms! Park Villas Townhomes are conveniently located off of Hwy 70 just minutes to the beach, Cherry Point, area shopping and schools!
Sold for $279,000
$279,000
175 Old Murdoch Road #201, Morehead City, NC 28557
2beds
1,440sqft
Townhouse
Built in 2020
1,742.4 Square Feet Lot
$281,600 Zestimate®
$194/sqft
$1,845 Estimated rent
Home value
$281,600
$194,000 - $406,000
$1,845/mo
Zestimate® history
Owner options
List your home for rent
$1,845/mo
Rent Zestimate®
Find your next renter with Zillow Rental Manager. Plus, with online applications, you can quickly screen prospective tenants – for free.
$1,845/mo
Rent Zestimate®
Refinance and save
$1,579/mo
Est. payment
Refinancing to a lower rate could help reduce your monthly payments and save thousands over the life of the loan.
$1,579/mo
Est. payment
Explore your selling options
Work with a Zillow partner agent
Leverage their expertise and Zillow's premium Showcase listings to get your home seen by more buyers.
Get startedList with your own agent
Get your home in front of millions of buyers by listing it on Zillow.
Learn how to do itSell it yourself
Take full control of how buyers see your home on Zillow by listing For Sale by Owner (FSBO).
List your homeWhat's special
Zillow last checked:
Listing updated:
Listed by:
Julia Vradelis 252-725-1106,
Team Streamline Real Estate, LLC.
Bought with:
Julia Vradelis, 295268
Team Streamline Real Estate, LLC.
Source: Hive MLS,MLS#: 100502894 Originating MLS: Carteret County Association of Realtors
Originating MLS: Carteret County Association of RealtorsFacts & features
Interior
Bedrooms & bathrooms
- Bedrooms: 2
- Bathrooms: 3
- Full bathrooms: 2
- 1/2 bathrooms: 1
Primary bedroom
- Level: Non Primary Living Area
Dining room
- Features: Combination
Heating
- Heat Pump, Electric
Cooling
- Central Air
Appliances
- Included: Electric Oven, Built-In Microwave, Washer, Refrigerator, Dryer, Dishwasher
- Laundry: Laundry Closet
Features
- None
- Flooring: Carpet, LVT/LVP
- Has fireplace: No
- Fireplace features: None
Interior area
- Total structure area: 1,440
- Total interior livable area: 1,440 sqft
Property
Parking
- Parking features: On Site, Paved
Features
- Levels: Two
- Stories: 2
- Patio & porch: Porch, Screened
- Exterior features: None
- Fencing: None
Lot
- Size: 1,742 sqft
- Dimensions: 17.26 x 78 x 17.26 x 78
Details
- Parcel number: 635606498233000
- Zoning: Residential
- Special conditions: Standard
Construction
Type & style
- Home type: Townhouse
- Property subtype: Townhouse
Materials
- Brick, Fiber Cement
- Foundation: Slab
- Roof: Architectural Shingle
Condition
- New construction: No
- Year built: 2020
Utilities & green energy
- Sewer: Public Sewer
- Water: Public
- Utilities for property: Sewer Available, Water Available
Community & neighborhood
Location
- Region: Morehead City
- Subdivision: Park Villas
HOA & financial
HOA
- Has HOA: Yes
- HOA fee: $1,440 monthly
- Amenities included: Pool, Maintenance Common Areas, Maintenance Grounds, Management, Pest Control, Trash
- Association name: Park Villas HOA
- Association phone: 252-728-0626
- Second HOA fee: $360 monthly
- Second association name: Park Villas Townhome HOA
Other
Other facts
- Listing agreement: Exclusive Right To Sell
- Listing terms: Cash,Conventional
Price history
| Date | Event | Price |
|---|---|---|
| 5/29/2025 | Sold | $279,000$194/sqft |
Source:  Hive MLS #100502894 Report a problem Hive MLS #100502894 Report a problem | ||
| 4/30/2025 | Pending sale | $279,000$194/sqft |
Source: Hive MLS #100502894 Report a problem | ||
| 4/28/2025 | Price change | $279,000-1.1%$194/sqft |
Source: Hive MLS #100502894 Report a problem | ||
| 4/23/2025 | Listed for sale | $282,000+59.4%$196/sqft |
Source: Hive MLS #100502894 Report a problem | ||
| 8/14/2020 | Sold | $176,900$123/sqft |
Source: Hive MLS #100218972 Report a problem | ||
Public tax history
| Year | Property taxes | Tax assessment |
|---|---|---|
| 2024 | $1,302 +132.2% | $160,514 |
| 2023 | $561 +2.9% | $160,514 |
| 2022 | $545 +489.5% | $160,514 +473.3% |
| 2021 | $92 | $28,000 |
| 2020 | -- | $28,000 |
Find assessor info on the county website
Neighborhood: 28557
Nearby schools
GreatSchools rating
- 8/10Morehead City Primary SchoolGrades: PK-3Distance: 2.5 mi
- 5/10West Carteret High SchoolGrades: 8-12Distance: 2 mi
- 5/10Morehead Elementary At Camp GlennGrades: 4-5Distance: 4.2 mi
Schools provided by the listing agent
- Elementary: Morehead City Primary
- Middle: Newport Middle
- High: West Carteret
Source: Hive MLS. This data may not be complete. We recommend contacting the local school district to confirm school assignments for this home.
Get a cash offer in 3 minutes
Find out how much your home could sell for in as little as 3 minutes with a no-obligation cash offer.
Estimated market value
$281,600
Get a cash offer in 3 minutes
Find out how much your home could sell for in as little as 3 minutes with a no-obligation cash offer.
Estimated market value
$281,600
- North Carolina
- Carteret County
- Newport
- 28557
- 175 Old Murdoch Road Unit 201
Nearby cities
Nearby neighborhoods
Nearby zip codes
Other Newport Topics
