Skip main navigation
Closed
  • Price Unknown

    175 Pacific Drive, Crane, MO 65633

    4beds
    2,192sqft
    Manufactured On Land, Modular
    Built in 2006
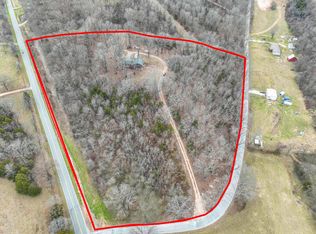
    10.4 Acres Lot
    $260,900 Zestimate®
    $--/sqft
    $1,665 Estimated rent

    Home value

    $260,900

    $209,000 - $326,000

    $1,665/mo

    Zestimate® history
    Loading
    Loading...

    Owner options

    List your home for rent

    $1,665/mo

    Rent Zestimate®

    Find your next renter with Zillow Rental Manager. Plus, with online applications, you can quickly screen prospective tenants – for free.

    Learn more

    $1,665/mo

    Rent Zestimate®

    Refinance and save

    Refinancing to a lower rate could help reduce your monthly payments and save thousands over the life of the loan.

    See today's rates

    Explore your selling options

    Work with a Zillow partner agent

    Leverage their expertise and Zillow's premium Showcase listings to get your home seen by more buyers.

    Get started

    List with your own agent

    Get your home in front of millions of buyers by listing it on Zillow.

    Learn how to do it

    Sell it yourself

    Take full control of how buyers see your home on Zillow by listing For Sale by Owner (FSBO).

    List your home

    What's special

    Serene surroundingsChicken coopDetached two car garageSeparate laundry roomSplit floor planOpen concept kitchenHuge soaking tub
    Charming Country Home on 10.4 Acers Homestead Ready! Welcome to your slice of peaceful country living! This spacious 4-bedroom, 2-bathroom is set on 10.4 beautiful Acres with room to roam, garden, and grow. Perfect for homesteaders, nature lovers, or anyone craving the quiet of rural life with plenty of modern comforts. Property Highlights-Two spacious living rooms, perfect for family gatherings or relaxing in your own space.-Split Floor Plan-Master suit with walk in closet, huge soaking tub, ,separate stand up shower, two vanities. Three additional bedrooms with large closets each, and a full bathroom on the other side each connected to second living room.-Open Concept Kitchen-flows seamlessly with the living spaces and allows for walk around layout, with bar stool heights.-Separate Laundry room- for added convenience.-Detached Two Car Garage, Storm shelter, chicken coop and barn - everything you need for self-sufficient living. -Roofs and Awning is just 4 years old.-Propane tank is owned- NO Rental Fees!-Well Agreement goes with the deed.-New Pressure Tank and Ultraviolet light system for fresh, clean well water.-Land and Wildlife: Enjoy the serene surroundings, perfect for morel mushroom hunting and wildlife watching-a doe and two fawns frequent the property, along with a occasional fox -Land is has been hailed for hay each year creating enough income to pay taxes each year.-Additional Features: There is a Train track behind the house, offering a nostalgic countryside charm for train enthusiasts or those who enjoy a touch of rustic ambiance.-Don't wait too long-properties like this don't stay on the market! With room to breathe, grow, grow, and live your country dreams, this is a rare find in todays market. schedule your showing today!

    Zillow last checked:

    Listing updated:

    Listed by:

    Rachael Marcum-Solis 417-335-1993,

    Table Rock's Best, Realtors

    Bought with:

    Patriot Real Estate Team, 2020010936

    Sturdy Real Estate

    Source: SOMOMLS as distributed by MLS GRID,MLS#: 60291853MLS Logo

    Facts & features

    Interior

    Bedrooms & bathrooms
    • Bedrooms: 4
    • Bathrooms: 2
    • Full bathrooms: 2
    Heating
    • Pellet Stove, Central, Stove, Fireplace(s), Hot Water/Steam, Propane, Electric
    Cooling
    • Central Air, Ceiling Fan(s)
    Appliances
    • Included: Dishwasher, Drinking Water Dispenser, Convection Oven, Free-Standing Electric Oven, Ice Maker, Exhaust Fan, Microwave, Refrigerator, Electric Water Heater, Disposal, Water Filtration, Water Purifier
    • Laundry: In Garage, Laundry Room, W/D Hookup
    Features
    • Walk-in Shower, Internet - Cable, Crown Molding, Laminate Counters, Soaking Tub, Walk-In Closet(s)
    • Flooring: Carpet, Linoleum
    • Windows: Drapes, Double Pane Windows, Blinds
    • Has basement: No
    • Has fireplace: Yes
    • Fireplace features: Family Room, Blower Fan, Propane, Insert, Wood Burning, Tile, Pellet Stove, Glass Doors
    Interior area
    • Total structure area: 2,192
    • Total interior livable area: 2,192 sqft
    • Finished area above ground: 2,192
    • Finished area below ground: 0

    Property

    Parking
    • Total spaces: 2
    • Parking features: RV Access/Parking, Workshop in Garage, Storage, Gravel, Garage Faces Front, Boat, Additional Parking
    • Garage spaces: 2
    Features
    • Levels: One
    • Stories: 1
    • Patio & porch: Covered, Rear Porch, Front Porch, Deck
    • Exterior features: Rain Gutters, Cable Access
    • Fencing: Barbed Wire,Wire
    • Has view: Yes
    • View description: Panoramic
    Lot
    • Size: 10.40 Acres
    • Features: Acreage, Bottom Ground, Horses Allowed, Pasture, Mature Trees, Cleared, Landscaped, Corner Lot
    Details
    • Additional structures: Shed(s), Other, Storm Shelter
    • Parcel number: 045.015000000005.000
    • Other equipment: TV Antenna, Air Filter
    • Horses can be raised: Yes

    Construction

    Type & style
    • Home type: MobileManufactured
    • Architectural style: Modular
    • Property subtype: Manufactured On Land, Modular
    Materials
    • Vinyl Siding
    • Foundation: Block, Permanent
    • Roof: Metal
    Condition
    • Year built: 2006

    Utilities & green energy

    • Sewer: Septic Tank
    • Water: Shared Well

    Community & neighborhood

    Security
    • Security features: Smoke Detector(s)
    Location
    • Region: Crane
    • Subdivision: N/A

    Other

    Other facts
    • Listing terms: Cash,USDA/RD,FHA,Conventional
    • Road surface type: Chip And Seal, Gravel

    Price history

    DateEventPrice
    6/16/2025Sold--
    Source: SOMOMLS as distributed by MLS GRID #60291853 Report a problem
    6/2/2025Pending sale$275,000$125/sqft
    Source: SOMOMLS as distributed by MLS GRID #60291853 Report a problem
    4/14/2025Listed for sale$275,000$125/sqft
    Source: SOMOMLS as distributed by MLS GRID #60291853 Report a problem
    2/17/2025Listing removed--
    Source: Owner Report a problem
    11/19/2024Listed for sale$275,000$125/sqft
    Source: Owner Report a problem

    Public tax history

    YearProperty taxesTax assessment
    2024$483 +0.1%$9,580
    2023$482 +0.5%$9,580
    2022$480 $9,580
    2021-- $9,580 -0.5%
    2020-- $9,630 +2.4%
    2019-- $9,400 -0.3%
    2018-- $9,430
    2017$474 +0.1%$9,430
    2016$473 +2.6%$9,430
    2015$461 -0.9%$9,430
    2014$466 +8.5%$9,430
    2012$429 $9,430

    Find assessor info on the county website

    Neighborhood: 65633

    Nearby schools

    GreatSchools rating
    Schools provided by the listing agent
    • Elementary: Crane
    • Middle: Crane
    • High: Crane

    Source: SOMOMLS as distributed by MLS GRID. This data may not be complete. We recommend contacting the local school district to confirm school assignments for this home.