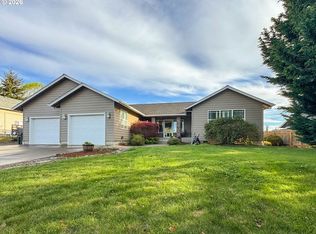
Exceptional 2-owner home with timeless quality, vaulted ceilings, and a gourmet quartz kitchen! This beautifully maintained residence was specifically built to take advantage of the sun—maximizing natural light in winter while minimizing direct sun in summer for year-round comfort. Located in a quiet, private neighborhood just on the outskirts of town, enjoy the serenity of rural living with quick access to city services, award-winning wineries, and vibrant farmers markets. Inside, fresh interior paint, soaring vaulted ceilings, and a bright tile entry open to a spacious living room filled with natural light from expansive windows. Remote-controlled shades and a cozy fireplace add to the comfort and elegance. The open layout offers a desirable split floor plan, creating privacy for the primary suite. The primary bedroom retreat features rich wood flooring, large sliders to a covered back patio, a walk-in closet, and a luxurious roll-in tile shower with heated floors. A front office with wood flooring and abundant natural light offers flexibility and could easily serve as a 5th bedroom. The gourmet kitchen impresses with quartz countertops, a generous island, pull-out cabinetry, a walk-in pantry with outlets, and all appliances included—perfect for entertaining or everyday living. The main level includes 3 bedrooms and 2 bathrooms, while the upstairs bonus room offers potential as a 4th bedroom, guest suite, or creative space, with convenient attic storage. The laundry room features a sink, cabinetry, and exterior access. Outdoors, enjoy an oversized 2-car garage, generous on-site parking, and a gated concrete RV parking pad with a 50 amp power supply and extends the full length of the side of the home. The beautiful backyard retreat boasts mature landscaping, 2 sheds, garden space, and a peaceful setting backing to open fields. This home offers vineyard views on your drive home—a rare opportunity to own a home that blends timeless quality and modern amenities.
Sold
$715,000
175 Palomino Ave, Roseburg, OR 97471
4beds
2,478sqft
Residential, Single Family Residence
Built in 2004
0.61 Acres Lot
$710,900 Zestimate®
$289/sqft
$2,854 Estimated rent
Home value
$710,900
$576,000 - $874,000
$2,854/mo
Zestimate® history
Owner options
List your home for rent
$2,854/mo
Rent Zestimate®
Find your next renter with Zillow Rental Manager. Plus, with online applications, you can quickly screen prospective tenants – for free.
$2,854/mo
Rent Zestimate®
Refinance and save
$4,251/mo
Est. payment
Refinancing to a lower rate could help reduce your monthly payments and save thousands over the life of the loan.
$4,251/mo
Est. payment
Explore your selling options
Work with a Zillow partner agent
Leverage their expertise and Zillow's premium Showcase listings to get your home seen by more buyers.
Get startedList with your own agent
Get your home in front of millions of buyers by listing it on Zillow.
Learn how to do itSell it yourself
Take full control of how buyers see your home on Zillow by listing For Sale by Owner (FSBO).
List your homeWhat's special
Attic storageCozy fireplaceGenerous islandGarden spaceUpstairs bonus roomFresh interior paintWalk-in closet
Zillow last checked:
Listing updated:
Listed by:
Mary Gilbert 541-371-5500,
Keller Williams Southern Oregon-Umpqua Valley,
Deidre Jovin 510-712-0870,
Keller Williams Southern Oregon-Umpqua Valley
Bought with:
Julie Bancroft, 201213035
The Neil Company Real Estate
Source: RMLS (OR),MLS#: 441877252
Facts & features
Interior
Bedrooms & bathrooms
- Bedrooms: 4
- Bathrooms: 3
- Full bathrooms: 2
- Partial bathrooms: 1
- Main level bathrooms: 3
Rooms
- Room types: Bedroom 4, Office, Bedroom 2, Bedroom 3, Dining Room, Family Room, Kitchen, Living Room, Primary Bedroom
Primary bedroom
- Features: Ceiling Fan, Hardwood Floors, Sliding Doors, Ensuite, Walkin Closet, Walkin Shower
- Level: Main
Bedroom 2
- Features: Ceiling Fan, Hardwood Floors, Closet
- Level: Main
Bedroom 3
- Features: Ceiling Fan, Closet, Wallto Wall Carpet
- Level: Main
Bedroom 4
- Features: Ceiling Fan, Closet, Wallto Wall Carpet
- Level: Upper
Kitchen
- Features: Builtin Range, Dishwasher, Island, Microwave, Pantry, Builtin Oven, Free Standing Refrigerator, Laminate Flooring, Quartz
- Level: Main
Living room
- Features: Ceiling Fan, Living Room Dining Room Combo, Vaulted Ceiling, Wallto Wall Carpet
- Level: Main
Office
- Features: Ceiling Fan, Hardwood Floors
- Level: Main
Heating
- Forced Air 90
Cooling
- Central Air
Appliances
- Included: Built In Oven, Cooktop, Dishwasher, Free-Standing Refrigerator, Microwave, Washer/Dryer, Built-In Range, Gas Water Heater
- Laundry: Laundry Room
Features
- Ceiling Fan(s), High Speed Internet, Quartz, Vaulted Ceiling(s), Closet, Kitchen Island, Pantry, Living Room Dining Room Combo, Walk-In Closet(s), Walkin Shower
- Flooring: Hardwood, Heated Tile, Laminate, Tile, Wall to Wall Carpet
- Doors: Sliding Doors
- Windows: Double Pane Windows, Vinyl Frames
- Basement: Crawl Space
Interior area
- Total structure area: 2,478
- Total interior livable area: 2,478 sqft
Property
Parking
- Total spaces: 2
- Parking features: Driveway, RV Access/Parking, RV Boat Storage, Garage Door Opener, Attached
- Attached garage spaces: 2
- Has uncovered spaces: Yes
Accessibility
- Accessibility features: Garage On Main, Main Floor Bedroom Bath, Minimal Steps, Natural Lighting, Parking, Rollin Shower, Utility Room On Main, Accessibility
Features
- Stories: 2
- Patio & porch: Covered Patio, Patio
- Exterior features: Yard
- Fencing: Fenced
- Has view: Yes
- View description: Mountain(s), Territorial
Lot
- Size: 0.61 Acres
- Features: Gentle Sloping, Level, Sprinkler, SqFt 20000 to Acres1
Details
- Additional structures: RVParking, RVBoatStorage, ToolShed
- Parcel number: R49892
- Zoning: 5R
Construction
Type & style
- Home type: SingleFamily
- Architectural style: Contemporary,Custom Style
- Property subtype: Residential, Single Family Residence
Materials
- Lap Siding
- Foundation: Concrete Perimeter
- Roof: Composition
Condition
- Resale
- New construction: No
- Year built: 2004
Utilities & green energy
- Gas: Gas
- Sewer: Septic Tank
- Water: Community
Community & HOA
HOA
- Has HOA: No
Location
- Region: Roseburg
Financial & listing details
- Price per square foot: $289/sqft
- Tax assessed value: $796,618
- Annual tax amount: $3,719
- Date on market: 6/2/2025
- Cumulative days on market: 68 days
- Listing terms: Cash,Conventional,VA Loan
- Road surface type: Paved
Price history
| Date | Event | Price |
|---|---|---|
| 9/11/2025 | Sold | $715,000-4.7%$289/sqft |
Source:  RMLS (OR) #441877252 Report a problem RMLS (OR) #441877252 Report a problem | ||
| 8/9/2025 | Pending sale | $750,000$303/sqft |
Source: RMLS (OR) #441877252 Report a problem | ||
| 6/24/2025 | Price change | $750,000-1.3%$303/sqft |
Source: RMLS (OR) #441877252 Report a problem | ||
| 6/2/2025 | Listed for sale | $760,000+18.5%$307/sqft |
Source: RMLS (OR) #441877252 Report a problem | ||
| 9/28/2021 | Sold | $641,500+6.9%$259/sqft |
Source: RMLS (OR) #21249658 Report a problem | ||
| 8/10/2021 | Pending sale | $599,999$242/sqft |
Source: RMLS (OR) #21249658 Report a problem | ||
| 8/6/2021 | Listed for sale | $599,999$242/sqft |
Source: RMLS (OR) #21249658 Report a problem | ||
Public tax history
| Year | Property taxes | Tax assessment |
|---|---|---|
| 2025 | $3,831 +3% | $409,559 +3% |
| 2024 | $3,720 +3% | $397,631 +3% |
| 2023 | $3,611 +3% | $386,050 +3% |
| 2022 | $3,506 +5.4% | $374,806 +5.4% |
| 2021 | $3,326 -1% | $355,496 +3% |
| 2020 | $3,358 +1.9% | $345,142 +3% |
| 2019 | $3,297 +2.4% | $335,090 +3% |
| 2018 | $3,219 | $325,331 +3% |
| 2017 | $3,219 +4.9% | $315,856 +3% |
| 2016 | $3,068 | $306,657 +3% |
| 2015 | $3,068 +5% | $297,726 +3% |
| 2014 | $2,923 | $289,055 +3% |
| 2013 | $2,923 +5.5% | $280,636 +3% |
| 2012 | $2,772 +3.1% | $272,463 +3% |
| 2011 | $2,688 +2.6% | $264,528 +3% |
| 2010 | $2,619 +3.1% | $256,824 +3% |
| 2009 | $2,540 +2.8% | $249,344 +3% |
| 2008 | $2,470 +3.3% | $242,082 +3% |
| 2007 | $2,390 +5.4% | $235,032 +3% |
| 2006 | $2,268 +14% | $228,187 +14% |
| 2005 | $1,989 +506.8% | $200,210 +514.7% |
| 2003 | $328 +2.6% | $32,573 +3% |
| 2002 | $320 | $31,625 |
Find assessor info on the county website
Neighborhood: 97471
Nearby homes
- $575,0004 bd3 ba2.7k sqft195 Palomino Ave, Roseburg, OR 97471Sold

- $545,2003 bd2 ba2k sqft153 Palomino Ave, Roseburg, OR 97471Off Market
- $636,0003 bd0 ba2.4k sqft215 Palomino Ave, Roseburg, OR 97471Off Market

- $525,0003 bd2 ba1.8k sqft147 Palomino Ave, Roseburg, OR 97471Sold
- $319,718-- bd-- ba1.9k sqft235 Palomino Ave, Roseburg, OR 97471Off Market
- $552,8003 bd3 ba1.9k sqft235 Palomino Ave, Roseburg, OR 97471Off Market
- $296,0853 bd3 ba2k sqft235 Palomino Ave, Roseburg, OR 97471Off Market
- $463,7003 bd2 ba1.5k sqft125 Palomino Ave, Roseburg, OR 97471Off Market
Nearby schools
GreatSchools rating
- 7/10Hucrest Elementary SchoolGrades: K-5Distance: 1.1 mi
- 7/10Joseph Lane Middle SchoolGrades: 6-8Distance: 2.6 mi
- 5/10Roseburg High SchoolGrades: 9-12Distance: 2.9 mi
Schools provided by the listing agent
- Elementary: Hucrest
- Middle: Joseph Lane
- High: Roseburg
Source: RMLS (OR). This data may not be complete. We recommend contacting the local school district to confirm school assignments for this home.


Get pre-qualified for a loan
At Zillow Home Loans, we can pre-qualify you in as little as 5 minutes with no impact to your credit score.An equal housing lender. NMLS #10287.
- Oregon
- Douglas County
- Roseburg
- 97471
- 175 Palomino Ave
Nearby cities
Nearby zip codes
Other Roseburg Topics
