Skip main navigation
Off market
  • $1,344,000

    175 Park Crest Dr #667, Troutman, NC 28166

    4beds
    4,477sqft
    SingleFamily
    Built in 2013
    1.38 Acres Lot
    $1,344,000 Zestimate®
    $300/sqft
    $3,367 Estimated rent

    Home value

    $1,344,000

    $1.16M - $1.57M

    $3,367/mo

    Zestimate® history
    Loading
    Loading...

    Owner options

    List your home for rent

    $3,367/mo

    Rent Zestimate®

    Find your next renter with Zillow Rental Manager. Plus, with online applications, you can quickly screen prospective tenants – for free.

    Learn more

    $3,367/mo

    Rent Zestimate®

    Refinance and save

    $7,959/mo

    Est. payment

    Refinancing to a lower rate could help reduce your monthly payments and save thousands over the life of the loan.

    See today's rates

    $7,959/mo

    Est. payment

    Explore your selling options

    Work with a Zillow partner agent

    Leverage their expertise and Zillow's premium Showcase listings to get your home seen by more buyers.

    Get started

    List with your own agent

    Get your home in front of millions of buyers by listing it on Zillow.

    Learn how to do it

    Sell it yourself

    Take full control of how buyers see your home on Zillow by listing For Sale by Owner (FSBO).

    List your home

    What's special

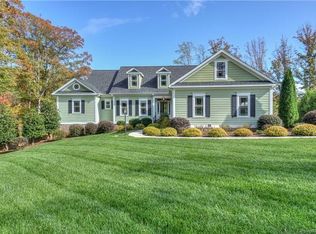
    Exquisitely Maintained, Custom built Waterfront Home located in Cul-de-Sac. Welcoming front entry opens to this 4 bdrm, 3.5 bath Ranch/Basement Home. Water Views from almost every room. The living space offers Coffered Ceiling w/Gas Fire place & Hardwoods throughout. Dining area & Gourmet kitchen complete w/gas cooktop, stainless appliances, 2 chandeliers & hidden electrical outlets. Read a book in the warm sunroom w/expansive water views. Main level Master retreat with luxury bath, dual vanities, steam shower & 2 WIC. Also on main, lovely office space w/closet, Drop zone at garage & Spacious Laundry w/granite & sink. Basement boasts Great Rm w/2nd gas fireplace, 2nd kitchen & soundproof exercise room along with 3 over sized bedrooms and 2 baths. Huge Walk-out Covered Terrace w/ gas fire pit and privacy wall is great for entertaining. Surround sound throughout inside & out. Private boat dock & screened in deck complete this home. Watch Virtual tour for more photos & video walk through.

    This property is not currently displayed as for sale or rent on Zillow. This may be different from what's on other websites or public sources.

    Facts & features

    Interior

    Bedrooms & bathrooms
    • Bedrooms: 4
    • Bathrooms: 4
    • Full bathrooms: 3
    • 1/2 bathrooms: 1
    Heating
    • Forced air, Heat pump, Gas
    Appliances
    • Included: Dishwasher, Garbage disposal, Microwave
    • Laundry: Laundry Room, Electric Dryer Hookup, Gas Dryer Hookup, Main Level
    Features
    • Ceiling Fan(s), Breakfast Bar, Pantry, Sound System, Walk-In Closet(s), Wired for Data, Open Floorplan, Walk-In Pantry, Network Ready, Split BR Plan
    • Flooring: Tile, Carpet, Hardwood
    • Doors: g-Insulated Door(s)
    • Windows: Insulated Windows
    • Basement: Finished
    • Attic: Pull Down Stairs, Walk-In, Attic Fan
    • Has fireplace: Yes
    • Fireplace features: Living Room, Den, Gas Vented
    Interior area
    • Total interior livable area: 4,477 sqft
    • Finished area below ground: 165

    Property

    Parking
    • Total spaces: 6
    • Parking features: Garage - Attached
    Features
    • Exterior features: Brick
    • Has view: Yes
    • View description: Water
    • Has water view: Yes
    • Water view: Water
    • Waterfront features: Pond/Lake, Lake Access, Pier, Floating Dock, Boat Slip (Deed)
    • Body of water: Lake Norman
    • Frontage type: Waterfront
    Lot
    • Size: 1.38 Acres
    • Features: Cul-de-Sac, Views, Trees
    • Topography: Sloping
    Details
    • Zoning: RS
    • Special conditions: Standard

    Construction

    Type & style
    • Home type: SingleFamily
    • Architectural style: Traditional
    Condition
    • Year built: 2013
    Details
    • Builder name: Brian Clodfelter

    Utilities & green energy

    • Water: City Water, County Water
    • Utilities for property: Natural Gas

    Community & HOA

    Community
    • Security: Carbon Monoxide Detector(s), Radon Mitigation System
    HOA
    • Has HOA: Yes
    • HOA fee: $70 monthly
    Location
    • Region: Troutman

    Financial & listing details

    • Price per square foot: $300/sqft

    Price history

    DateEventPrice
    10/9/2019Listing removed$1,125,000$251/sqft
    Source: EXP REALTY LLC #3483428 Report a problem
    5/20/2019Listed for sale$1,125,000$251/sqft
    Source: EXP REALTY LLC #3483428 Report a problem

    Public tax history

    Tax history is unavailable.

    Neighborhood: 28166

    Nearby schools

    GreatSchools rating
    Schools provided by the listing agent
    • Elementary: Troutman
    • Middle: Troutman
    • High: South Iredell

    Source: The MLS. This data may not be complete. We recommend contacting the local school district to confirm school assignments for this home.

    Get a cash offer in 3 minutes
    Find out how much your home could sell for in as little as 3 minutes with a no-obligation cash offer.
    Estimated market value
    $1,344,000
    Get a cash offer in 3 minutes
    Find out how much your home could sell for in as little as 3 minutes with a no-obligation cash offer.
    Estimated market value
    $1,344,000