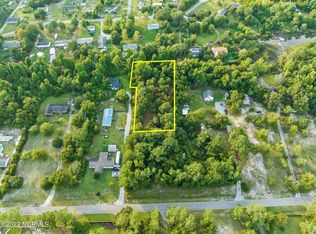
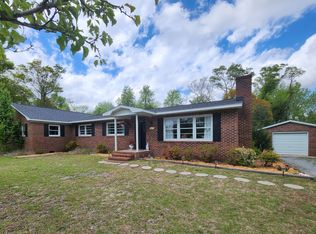
Walk in and instantly feel at home in this beautifully remodeled 3-bedroom, 2-bathroom home, perfectly situated on a quiet dead-end road. If you're looking for privacy, look no further! Enjoy the peace and tranquility of country living while being just minutes from the Red Barn Boat Ramp and the back gate of Camp Lejeune. Best of all, there is NO HOA and NO city taxes.
This move-in-ready home has been thoughtfully updated from top to bottom. The bright, open floor plan features both a spacious living room and a separate family room, providing plenty of space for everyday living and entertaining. The stunning kitchen is the heart of the home, showcasing brand-new cabinets, stainless steel appliances, and generous counter space.
Recent updates include new luxury vinyl plank flooring throughout, fresh interior paint, a new HVAC system, a partial new roof, and a newly built 12' x 12' deck--perfect for relaxing and enjoying the private backyard.
The spacious primary suite features a beautifully updated bathroom with a tiled walk-in shower, while both bathrooms have been tastefully renovated with modern tile finishes. A large laundry room adds extra convenience and storage.
Outside, you'll find a detached 20' x 25' garage with an attached workshop. The workshop can easily be converted into a true two-car garage by adding a second garage door, giving you endless possibilities for storage, hobbies, or additional parking.
From the modern updates to the peaceful setting, this home truly offers the best of both worlds. If you've been searching for a move-in-ready home with privacy, room to spread out, and a convenient location, this is one you won't want to miss!
Under contract
Price cut: $5K (8/15)
$314,900
175 Peninsula Manor Road, Hubert, NC 28539
3beds
1,953sqft
Single Family Residence
Built in 1965
0.35 Acres Lot
$312,000 Zestimate®
$161/sqft
$-- HOA
What's special
- 47 days
- 284
- 9
Zillow last checked:
Listing updated:
Listed by:
Sandra Steuer 740-919-9918,
eXp Realty
Source: Hive MLS,MLS#: 100593216 Originating MLS: Carteret County Association of Realtors
Originating MLS: Carteret County Association of RealtorsFacts & features
Interior
Bedrooms & bathrooms
- Bedrooms: 3
- Bathrooms: 2
- Full bathrooms: 2
Rooms
- Room types: Master Bedroom, Bedroom 2, Bedroom 3, Living Room, Dining Room, Laundry, Family Room
Primary bedroom
- Level: Main
Bedroom 2
- Level: Main
Bedroom 3
- Level: Second
Dining room
- Level: Main
Family room
- Level: Main
Kitchen
- Level: Main
Laundry
- Level: Main
Living room
- Level: Main
Heating
- Heat Pump, Electric, Forced Air
Cooling
- Central Air, Heat Pump
Appliances
- Included: Built-In Microwave, Washer, Refrigerator, Dryer, Dishwasher, Electric Range
- Laundry: Laundry Room
Features
- Master Downstairs, Vaulted Ceiling(s), Ceiling Fan(s), Pantry, Walk-in Shower
- Flooring: LVT/LVP
- Basement: Crawl Space
- Attic: Access Only,Attic Fan,Walk-In
- Number of fireplaces: 1
Interior area
- Total structure area: 1,953
- Total interior livable area: 1,953 sqft
Property
Parking
- Total spaces: 1
- Parking features: Gravel, On Site, Storage
- Garage spaces: 1
Features
- Levels: One and One Half
- Patio & porch: Covered, Deck, Front Porch
- Pool features: None
- Fencing: None
- Has view: Yes
- View description: See Remarks
- Waterfront features: None
- Frontage type: See Remarks
Lot
- Size: 0.35 Acres
- Features: Dead End
Details
- Parcel number: 131553
- Zoning: R-8M
- Special conditions: Standard
Construction
Type & style
- Home type: SingleFamily
- Property subtype: Single Family Residence
Materials
- Vinyl Siding, Wood Frame
- Foundation: Raised, Crawl Space
- Roof: Shingle
Condition
- New construction: No
- Year built: 1965
Utilities & green energy
- Sewer: Septic Tank
- Water: Public
- Utilities for property: Water Connected
Community & HOA
Community
- Subdivision: Not In Subdivision
HOA
- Has HOA: No
- Amenities included: None
Location
- Region: Hubert
Financial & listing details
- Price per square foot: $161/sqft
- Tax assessed value: $107,069
- Annual tax amount: $512
- Date on market: 8/2/2026
- Cumulative days on market: 47 days
- Listing agreement: Exclusive Right To Sell
- Listing terms: Cash,Conventional,FHA,USDA Loan,VA Loan
Estimated market value
$312,000
$296,000 - $328,000
$1,710/mo
Price history
| Date | Event | Price |
|---|---|---|
| 8/27/2026 | Contingent | $314,900$161/sqft |
Source:  Hive MLS #100593216 Report a problem Hive MLS #100593216 Report a problem | ||
| 8/15/2026 | Price change | $314,900-1.6%$161/sqft |
Source: Hive MLS #100593216 Report a problem | ||
| 8/2/2026 | Listed for sale | $319,900+117.6%$164/sqft |
Source: Hive MLS #100593216 Report a problem | ||
| 11/4/2024 | Sold | $147,000-17.9%$75/sqft |
Source:  Doorify MLS #10055685 Report a problem Doorify MLS #10055685 Report a problem | ||
| 10/30/2024 | Pending sale | $179,000$92/sqft |
Source: Doorify MLS #10055685 Report a problem | ||
| 10/3/2024 | Listed for sale | $179,000+132.5%$92/sqft |
Source: Doorify MLS #10055685 Report a problem | ||
| 4/14/2005 | Sold | $77,000$39/sqft |
Source: Public Record Report a problem | ||
Public tax history
| Year | Property taxes | Tax assessment |
|---|---|---|
| 2025 | $512 | $78,253 |
| 2024 | $512 | $78,253 |
| 2023 | $512 -0.1% | $78,253 |
| 2022 | $513 +6% | $78,253 +14.1% |
| 2021 | $483 | $68,560 |
| 2020 | $483 | $68,560 |
| 2019 | $483 | $68,560 |
| 2018 | $483 -0.5% | $68,560 -4.8% |
| 2017 | $486 | $71,990 |
| 2016 | $486 | $71,990 |
| 2015 | $486 | $71,990 |
| 2014 | $486 +0.3% | $71,990 -13.1% |
| 2013 | $485 | $82,820 |
| 2012 | $485 | $82,820 |
| 2011 | $485 | $82,820 |
| 2010 | $485 +11.3% | $82,820 +12.3% |
| 2009 | $435 +17.3% | $73,755 |
| 2008 | $371 | $73,755 |
| 2007 | $371 | $73,755 |
| 2006 | $371 -10.6% | $73,755 +19.1% |
| 2005 | $415 | $61,947 |
Find assessor info on the county website
Monthly payment
Est. payment
Payment breakdown
Explore the cost of this home by adjusting the details. Changes won't be saved.Climate risks
Neighborhood: 28539
Nearby schools
Schools provided by the listing agent
- Elementary: Sand Ridge
- Middle: Swansboro
- High: Swansboro
Source: Hive MLS. This data may not be complete. We recommend contacting the local school district to confirm school assignments for this home.
Similar homes
- $348,5004 bd3 ba2k sqft213 Rudolph Lane, Hubert, NC 28539For Sale

 MLS ID #100593405, Gayle R Riggs, Hurst Realty LLC. Hive MLS
 - $285,0003 bd2 ba1.4k sqft803 Wood Creek Drive, Hubert, NC 28539For Sale
 MLS ID #100594562, Kaitlyn Burnett, High Tide Property Group Too, LLC. Hive MLS
 - $300,0005 bd3 ba2.2k sqft126 Parkertown Road, Hubert, NC 28539For Sale
 MLS ID #100588824, Stuart P Lanier, Carolina Home Girl Realty. Hive MLS
 - $335,0003 bd2 ba1.7k sqft282 Riggs Road, Hubert, NC 28539For Sale
 MLS ID #100592300, Heidi Davis, Anchor & Co. of Eastern North Carolina. Hive MLS
 - $348,6004 bd2 ba1.7k sqft109 Halls Creek Drive, Swansboro, NC 28584For SaleMLS ID #100602774, Stuart P Lanier, Carolina Home Girl Realty. Hive MLS
- $265,0003 bd2 ba1.3k sqft103 Gamble Way, Hubert, NC 28539For SaleMLS ID #100595365, Matthew L Blalock, HomeSmart Connections. Hive MLS
- $190,0003 bd3 ba1.6k sqft171 Oyster Lane, Hubert, NC 28539For SaleMLS ID #100593365, Teshenna Newton, Century 21 Coastal Advantage. Hive MLS
- $245,0003 bd2 ba1.1k sqft262 Parnell Road, Hubert, NC 28539For SaleMLS ID #100594304, Annabelle Temple, MacDonald Realty Group. Hive MLS
- $375,0003 bd3 ba2.1k sqft284 E Ivybridge Drive, Hubert, NC 28539For SaleMLS ID #100595009, Ken L Fitzpatrick, Jason Mitchell Real Estate. Hive MLS
- $225,0003 bd2 ba1.1k sqft416 W Willis Landing Road, Hubert, NC 28539For SaleMLS ID #100594376, Alondra Bailey, HomeSmart Connections. Hive MLS
- $250,0003 bd2 ba1.1k sqft700 Covington Court, Hubert, NC 28539For SaleMLS ID #100596001, Julie Gettler, eXp Realty. Hive MLS
- $240,0003 bd2 ba1.3k sqft69 Sanders Drive, Hubert, NC 28539For SaleMLS ID #100578274, Aimee Gendrich, Pier 24 Realty LLC. Hive MLS
- $399,0004 bd3 ba2.5k sqft102 Beaver Trail, Hubert, NC 28539For SaleMLS ID #100577424, Tania M Higgins, Coldwell Banker Sea Coast Adv EI. Hive MLS
- $235,0003 bd2 ba1.7k sqft123 Youpon Drive, Hubert, NC 28539For SaleMLS ID #100584186, Berger & Grissett Team, Point Realty Group LLC. Hive MLS
- $320,0003 bd2 ba1.2k sqft321 Cotton Hill Place, Hubert, NC 28539For SaleMLS ID #100600057, Cameron Burke, LPT Realty. Hive MLS
- $211,0003 bd2 ba1k sqft145 Ash Court, Hubert, NC 28539For SaleMLS ID #100582776, Joshua Eudy, Revolution Partners LLC. Hive MLS
- $235,0003 bd3 ba1.6k sqft244 Smallwood Road, Hubert, NC 28539For SaleMLS ID #100603137, Skyler Tegtmeier, HomeSmart Connections. Hive MLS
- $325,0003 bd2 ba1.5k sqft510 Greenfield Place, Sneads Ferry, NC 28460For SaleMLS ID #100597455, Brenda E Williams, Great Moves Realty. Hive MLS
- $315,0004 bd3 ba1.8k sqft902 Huff Drive, Jacksonville, NC 28546For SaleMLS ID #100576971, Mandy Mowery, RE/MAX Executive. Hive MLS
