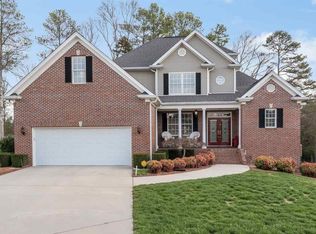
Nestled in the serene cul-de-sac of Magnolia Lea, this beautiful ranch home offers the perfect blend of luxury, comfort and style. Boasting three bedrooms, three baths, a bonus room and a three-car, side entry, garage, this immaculate residence spans nearly 3,000 sq. ft. of living space, providing you with a spacious and inviting retreat to call your own.
Step inside and discover a chef's kitchen that will delight culinary enthusiasts. Adorned with elegant granite countertops, top-of-the-line appliances, custom cabinetry, a bar seating area, and a charming breakfast nook, this kitchen is as functional as it is beautiful. The formal dining room area and the living room with a cozy, gas log, fireplace and built-in bookcases offer the perfect setting for gatherings and relaxation.
The primary bedroom is a true sanctuary, featuring a high ceiling, gleaming hardwood floors, and ample space measuring 15'8'' x 17'8''. The adjoining en suite bathroom is a spa-like oasis, complete with a dual sink vanity, jetted tub, walk-in-shower, designer fixtures and a spacious walk-in closet. Two additional bedrooms and two full bathrooms provide comfort and convenience for family and guests.
On the main level you will also find a convenient laundry room.
Upstairs offers an expansive bonus room with endless possibilities and additional floored attic space for storage needs.
Step outside and you'll be greeted by a meticulously landscaped yard with an irrigation system to keep it looking picture-perfect year-round. Enjoy outdoor living at its finest with a screened back porch, a patio for entertaining and a covered front porch for relaxing evenings.
For added convenience a 12'X20' storage building is included.
Additional Perks: Lenox HVAC is only 4 years old, Anderson Windows, Hardwood & Tile floors on main level, crown molding:
This executive-style home is sure to make you the envy of your friends and family with its impeccable design and thoughtful detail.
Sold for $540,000
Price history
| Date | Event | Price |
|---|---|---|
| 6/28/2024 | Sold | $540,000-3.6%$181/sqft |
Source: Greater Chattanooga Realtors #1392586 Report a problem | ||
| 5/27/2024 | Contingent | $559,900$188/sqft |
Source:  RCAR #20242203 Report a problem RCAR #20242203 Report a problem | ||
| 5/24/2024 | Listed for sale | $559,900+1354.3%$188/sqft |
Source: RCAR #20242203 Report a problem | ||
| 1/8/2018 | Sold | $38,500-86.9%$13/sqft |
Source: Public Record Report a problem | ||
| 5/4/2015 | Sold | $294,000-2%$99/sqft |
Source: Greater Chattanooga Realtors #1224443 Report a problem | ||
| 4/3/2015 | Pending sale | $300,000$101/sqft |
Source: Keller Williams - Cleveland #20151372 Report a problem | ||
| 3/18/2015 | Listed for sale | $300,000+689.5%$101/sqft |
Source: Keller Williams Realty Cleveland #20151372 Report a problem | ||
| 6/25/2012 | Sold | $38,000-86%$13/sqft |
Source: Public Record Report a problem | ||
| 3/30/2012 | Sold | $272,000-16%$91/sqft |
Source: Public Record Report a problem | ||
| 1/25/2012 | Price change | $324,000-1.7%$109/sqft |
Source: Keller Williams Realty Cleveland #20111133 Report a problem | ||
| 12/15/2011 | Price change | $329,500-1.3%$110/sqft |
Source: Keller Williams Realty Cleveland #20111133 Report a problem | ||
| 10/15/2011 | Price change | $334,000-1.5%$112/sqft |
Source: Keller Williams Realty Cleveland #20111133 Report a problem | ||
| 8/16/2011 | Price change | $339,000-2.9%$114/sqft |
Source: Keller Williams Realty Cleveland #20111133 Report a problem | ||
| 7/15/2011 | Listed for sale | $349,000+1146.4%$117/sqft |
Source: Keller Williams Realty Cleveland #20111133 Report a problem | ||
| 1/31/2003 | Sold | $28,000+16.7%$9/sqft |
Source: Public Record Report a problem | ||
| 12/17/2002 | Sold | $24,000-3.6%$8/sqft |
Source: Public Record Report a problem | ||
| 11/21/2001 | Sold | $24,900-3.9%$8/sqft |
Source: Public Record Report a problem | ||
| 11/16/2000 | Sold | $25,900$9/sqft |
Source: Public Record Report a problem | ||
Nearby homes
- $60,000-- bd-- ba-- sqftPeppertree Dr NE, Cleveland, TN 37323Off Market
- $431,0003 bd3 ba2.3k sqft153 Peppertree Drive Ne, Cleveland, TN 37323Off Market
- $513,5003 bd3 ba2.4k sqft189 Peppertree Dr NE, Cleveland, TN 37323Off Market
- $436,8003 bd2 ba2.3k sqft153 Peppertree Dr NE, Cleveland, TN 37323Off Market
Get a cash offer in 3 minutes
Find out how much your home could sell for in as little as 3 minutes with a no-obligation cash offer.
Estimated market value
$574,700
